Skip main navigation
Sold for $200,000
  • $200,000

    107 Ashland Dr APT C, South Pt, OH 45680

    3beds
    1,780sqft
    Single Family Residence
    Built in 2010
    2,178 Square Feet Lot
    $-- Zestimate®
    $112/sqft
    $-- Estimated rent

    Home value

    Not available

    Estimated sales range

    Not available

    Not available

    Zestimate® history
    Loading
    Loading...

    Owner options

    List your home for rent

    Find your next renter with Zillow Rental Manager. Plus, with online applications, you can quickly screen prospective tenants – for free.

    Learn more
    Refinance and save

    $1,284/mo

    Est. payment

    Refinancing to a lower rate could help reduce your monthly payments and save thousands over the life of the loan.

    See today's rates

    $1,284/mo

    Est. payment

    Explore your selling options

    Work with a Zillow partner agent

    Leverage their expertise and Zillow's premium Showcase listings to get your home seen by more buyers.

    Get started

    List with your own agent

    Get your home in front of millions of buyers by listing it on Zillow.

    Learn how to do it

    Sell it yourself

    Take full control of how buyers see your home on Zillow by listing For Sale by Owner (FSBO).

    List your home

    What's special

    Warm and inviting atmospherePrivate outdoor retreat
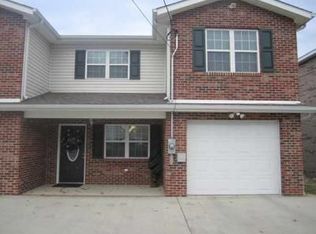
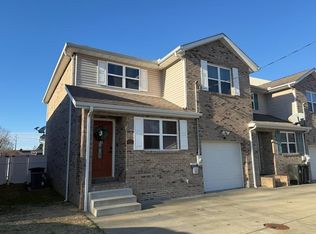
    Welcome to this charming 3BR/2.5BA patio home, conveniently located in the heart of the Village of South Point! Step inside to find beautiful hardwood flooring throughout the main living area and staircase-creating a warm and inviting atmosphere. This home's design combines practicality with comfort, making it perfect for families, professionals or anyone seeking a relaxing lifestyle. Enjoy your own private outdoor retreat with a vinyl fenced back yard and patio. This home also features a 1-car oversized garage plus additional parking for 2-3 vehicles. Don't miss your opportunity to make this beautiful home yours!

    Zillow last checked:

    Listing updated:

    Listed by:

    Melissa Starcher 740-339-9764,

    Old Colony Realtors Huntington

    Bought with:

    Jody Goats

    Century 21 Advantage Realty 02

    Source: HUNTMLS,MLS#: 183585MLS Logo

    Facts & features

    Interior

    Bedrooms & bathrooms
    • Bedrooms: 3
    • Bathrooms: 3
    • Full bathrooms: 2
    • 1/2 bathrooms: 1
    Rooms
    • Room types: Laundry
    Bedroom
    • Features: Wall-to-Wall Carpet
    • Level: Second
    • Area: 233.91
    • Dimensions: 20.7 x 11.3
    Bedroom 1
    • Features: Wall-to-Wall Carpet, Walk-In Closet(s)
    • Level: Second
    • Area: 195.99
    • Dimensions: 14.1 x 13.9
    Bedroom 2
    • Features: Wall-to-Wall Carpet
    • Level: Second
    • Area: 155.68
    • Dimensions: 13.9 x 11.2
    Bathroom 1
    • Features: Tile Floor
    • Level: Second
    Bathroom 2
    • Features: Tile Floor
    • Level: Second
    Bathroom 3
    • Features: Tile Floor
    • Level: First
    Kitchen
    • Features: Tile Floor
    • Level: First
    • Area: 250.6
    • Dimensions: 17.9 x 14
    Living room
    • Features: Wood Floor
    • Level: First
    • Area: 165.6
    • Dimensions: 13.8 x 12
    Heating
    • Heat Pump, Electric
    Appliances
    • Included: Range/Oven, Microwave, Dishwasher, Refrigerator
    Features
    • Flooring: Carpet, Tile, Wood
    • Windows: Insulated Windows
    • Has basement: No
    • Fireplace features: None
    Interior area
    • Total structure area: 1,780
    • Total interior livable area: 1,780 sqft

    Property

    Parking
    • Total spaces: 3
    • Parking features: Attached, 1 Car, 2 Cars
    • Attached garage spaces: 1
    Features
    • Patio & porch: Porch, Patio
    • Exterior features: Private Yard
    • Fencing: Vinyl
    Lot
    • Size: 2,178 Square Feet
    • Topography: Level
    Details
    • Additional structures: Storage Shed/Out Building
    • Parcel number: 070220200.010
    • Other equipment: Satellite Dish

    Construction

    Type & style
    • Home type: SingleFamily
    • Property subtype: Single Family Residence
    Materials
    • Brick, Vinyl
    • Foundation: Slab
    • Roof: Shingle
    Condition
    • Year built: 2010

    Utilities & green energy

    • Utilities for property: Cable Connected

    Community & HOA

    Community
    • Security: Smoke Detector(s)
    Location
    • Region: South Pt

    Financial & listing details

    • Price per square foot: $112/sqft
    • Date on market: 4/14/2026
    • Listing terms: Cash,Conventional,FHA,VA Loan

    Price history

    DateEventPrice
    5/21/2026Sold$200,000-2.4%$112/sqft
    Source: HUNTMLS #183585 Report a problem
    4/17/2026Pending sale$204,900$115/sqft
    Source: HUNTMLS #183585 Report a problem
    4/14/2026Listed for sale$204,900$115/sqft
    Source: HUNTMLS #183585 Report a problem

    Public tax history

    Tax history is unavailable.

    Neighborhood: 45680

    Nearby schools

    GreatSchools rating
    Schools provided by the listing agent
    • Elementary: South Point
    • Middle: South Point
    • High: South Point

    Source: HUNTMLS. This data may not be complete. We recommend contacting the local school district to confirm school assignments for this home.

    Get pre-qualified for a loan
    At Zillow Home Loans, we can pre-qualify you in as little as 5 minutes with no impact to your credit score.

    An equal housing lender. NMLS #10287.