Skip main navigation
For sale
  • $440,000

    107 Ashley Ln, Dunn, NC 28334

    4beds
    2,759sqft
    : 
    Loading
    Get pre-qualified
    Single Family Residence, Residential
    Built in 1990
    0.46 Acres Lot
    $440,100 Zestimate®
    $159/sqft
    $-- HOA

    What's special

    Cozy fireplaceTwo story brick homePrivate fenced backyardQuiet cul de sac
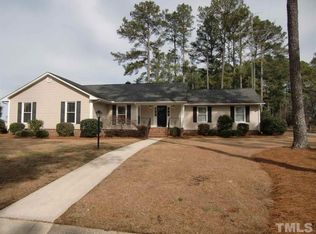
    Welcome home to a place where life feels easy. This charming two story brick home sits in a quiet cul de sac in Dunn, just minutes from I 95 at Exit 73, giving you the perfect blend of convenience and calm. With no HOA and a long list of major updates already done, you can move in with confidence and make the fun, personal changes whenever you are ready. Inside, a welcoming living room with a cozy fireplace sets the tone for relaxed evenings and everyday comfort. Step outside to a private fenced backyard designed for real life and real enjoyment. A back deck for morning coffee, a dedicated space for a pizza oven, a ten by fifteen concrete pad for projects or play, and a twelve by twelve storage shed for all the extras. It is a backyard that invites you to slow down, gather, and enjoy the moments that matter. Behind the scenes, this home has been thoughtfully updated so you can focus on living, not fixing. Enjoy a new roof installed in July 2025, new windows in 2024, a hardwired Generac whole home generator, an updated electrical panel, tankless gas water heater, updated plumbing, and LeafGuard gutter guards. The big ticket items are already taken care of, giving you the freedom to personalize the spaces you see without worrying about the ones you do not. If you are looking for a home that offers comfort, peace of mind, and room to create the lifestyle you want, this Dunn gem is ready for you.
    13 days
    |
    407
    |
    17
    |

    Likely to sell faster than

    Zillow last checked:

    Listing updated:

    Listed by:

    Marti Hampton,

    EXP Realty LLC,

    Melissa Baize 321-356-0065,

    eXp Realty, LLC - C

    Source: Doorify MLS,MLS#: 10178611MLS Logo

      Facts & features

      Interior

      Bedrooms & bathrooms
      • Bedrooms: 4
      • Bathrooms: 4
      • Full bathrooms: 3
      • 1/2 bathrooms: 1
      Heating
      • Propane
      Cooling
      • Central Air
      Appliances
      • Included: Dishwasher, Microwave, Refrigerator, Tankless Water Heater, Oven
      • Laundry: In Hall, Laundry Closet, Upper Level
      Features
      • Bathtub/Shower Combination, Ceiling Fan(s), Crown Molding, Dining L, Eat-in Kitchen, Kitchen Island, Laminate Counters, Separate Shower, Smooth Ceilings, Walk-In Closet(s), Walk-In Shower
      • Flooring: Carpet, Ceramic Tile, Hardwood, Vinyl
      • Windows: Blinds
      • Number of fireplaces: 1
      • Common walls with other units/homes: No Common Walls
      Interior area
      • Total structure area: 2,759
      • Total interior livable area: 2,759 sqft
      • Finished area above ground: 2,759
      • Finished area below ground: 0

      Property

      Parking
      • Total spaces: 2
      • Parking features: Concrete, Driveway, Garage Faces Side
      • Attached garage spaces: 2
      Features
      • Levels: Two
      • Stories: 2
      • Patio & porch: Deck, Patio
      • Exterior features: Fenced Yard, Private Yard, Rain Gutters
      • Fencing: Back Yard, Wood
      • Has view: Yes
      Lot
      • Size: 0.46 Acres
      • Features: Back Yard, Cul-De-Sac, Front Yard, Level
      Details
      • Additional structures: Shed(s)
      • Parcel number: 02151620010012
      • Zoning: R-10
      • Special conditions: Standard

      Construction

      Type & style
      • Home type: SingleFamily
      • Architectural style: Colonial, Traditional
      • Property subtype: Single Family Residence, Residential
      Materials
      • Brick, Vinyl Siding
      • Foundation: Other
      • Roof: Shingle
      Condition
      • New construction: No
      • Year built: 1990

      Utilities & green energy

      • Sewer: Public Sewer
      • Water: Public
      • Utilities for property: Cable Available, Cable Connected, Sewer Connected, Water Connected, Propane

      Community & HOA

      Community
      • Features: None
      • Subdivision: Landsdowne
      HOA
      • Has HOA: No
      Location
      • Region: Dunn

      Financial & listing details

      • Price per square foot: $159/sqft
      • Tax assessed value: $326,693
      • Annual tax amount: $4,204
      • Date on market: 7/10/2026
      • Road surface type: Paved

        Estimated market value

        $440,100

        $418,000 - $462,000

        $2,448/mo

        Price history

        DateEventPrice
        7/10/2026Listed for sale$440,000+8.6%$159/sqft
        Source: Doorify MLS #10178611 Report a problem
        9/12/2024Sold$405,000-1.2%$147/sqft
        Source: Doorify MLS #10031048 Report a problem
        8/2/2024Pending sale$410,000$149/sqft
        Source: Doorify MLS #10031048 Report a problem
        6/26/2024Listed for sale$410,000$149/sqft
        Source: Doorify MLS #10031048 Report a problem
        6/7/2024Pending sale$410,000$149/sqft
        Source: Doorify MLS #10031048 Report a problem
        5/23/2024Listed for sale$410,000+27.3%$149/sqft
        Source: Doorify MLS #10031048 Report a problem
        9/15/2021Sold$322,000+3.9%$117/sqft
        Source: LPRMLS #661660 Report a problem
        7/27/2021Pending sale$310,000$112/sqft
        Source: LPRMLS #661660 Report a problem
        7/22/2021Listed for sale$310,000+38.4%$112/sqft
        Source: LPRMLS #661660 Report a problem
        2/14/2019Sold$224,000-2.2%$81/sqft
        Source: Public Record Report a problem
        1/7/2019Pending sale$229,000$83/sqft
        Source: Elmore Realty, LLC #2205393 Report a problem
        11/19/2018Price change$229,000-4.2%$83/sqft
        Source: Elmore Realty, LLC #2205393 Report a problem
        7/23/2018Price change$239,000-2.4%$87/sqft
        Source: Elmore Realty, LLC #2205393 Report a problem
        5/8/2018Price change$245,000-2%$89/sqft
        Source: RE/MAX SIGNATURE REALTY #536580 Report a problem
        2/20/2018Price change$250,000-5.7%$91/sqft
        Source: RE/MAX SIGNATURE REALTY #536580 Report a problem
        8/14/2017Listed for sale$265,000$96/sqft
        Source: Re/Max Signature Realty #2145643 Report a problem

        Public tax history

        YearProperty taxesTax assessment
        2025$4,265 +2%$326,693
        2024$4,181 +3.2%$326,693
        2023$4,051 +1%$326,693
        2022$4,009 +41.1%$326,693 +61.3%
        2021$2,840 $202,580
        2020$2,840 $202,580
        2019-- $202,580
        2018$2,825 $202,580
        2017-- $202,580 -8.2%
        2016-- $220,770
        2015-- $220,770
        2014$3,028 $220,770
        2012-- $220,770
        2011-- $220,770
        2010-- $220,770
        2009-- $220,770 +17.5%
        2008-- $187,950
        2007-- $187,950
        2006-- $187,950
        2005-- $187,950
        2004-- $187,950
        2003-- $187,950
        2001-- --
        2000-- --
        Find assessor info on the county website

        Monthly payment

        Est. payment

        Payment breakdown

        Explore the cost of this home by adjusting the details. Changes won't be saved.
        All calculations are estimates and provided by Zillow, Inc. for informational purposes only. Actual amounts may vary.
        HOA fees may include property taxes on listings classified as Co-Ops. Contact the listing agent and/or owner for fee details.
        Mortgage interest rates are dependent on a number of factors, including credit score, down payment, and repayment length. Interest rate data provided by Zillow Group Marketplace, Inc. as of 1/1/1970 from various mortgage lenders with which we have lead or other similar arrangements; the Estimated Payment is an average of those rates.
        See how much you could borrow to make a competitive offer.

        Climate risks

        Neighborhood: 28334

        Getting around

        32 / 100
        Car-Dependent
        33 / 100
        Somewhat Bikeable

        Nearby schools

        GreatSchools rating
        Schools provided by the listing agent
        • Elementary: Harnett County Schools
        • Middle: Harnett County Schools
        • High: Harnett County Schools

        Source: Doorify MLS. This data may not be complete. We recommend contacting the local school district to confirm school assignments for this home.

        A local agent can set up tours, give advice and negotiate with sellers.

        Browse local experts

        Similar homes