You will be amazed at this wonderful floor plan with a great amount of space for easy living. There are three bedrooms plus an office/flex space, 2 bathrooms, a large family room with an electric fireplace open to the kitchen/dining, screened porch to allow for peaceful views onto your backyard, and a 2 car garage. A combination of (vertical) vinyl Board & Batten with Stone will make a lovely front exterior and accented with vinyl shake. The remaining exterior walls will be vinyl applied horizontally. Watch for more photos as the construction process progresses. Completion is expected at approximately May 15, 2024 +/-.
Sold for $309,000
$309,000
107 Askew Place, Goldsboro, NC 27530
3beds
1,800sqft
Single Family Residence
Built in 2024
0.65 Acres Lot
$315,800 Zestimate®
$172/sqft
$2,052 Estimated rent
Home value
$315,800
$300,000 - $332,000
$2,052/mo
Zestimate® history
Owner options
List your home for rent
$2,052/mo
Rent Zestimate®
Find your next renter with Zillow Rental Manager. Plus, with online applications, you can quickly screen prospective tenants – for free.
$2,052/mo
Rent Zestimate®
Refinance and save
$1,861/mo
Est. payment
Refinancing to a lower rate could help reduce your monthly payments and save thousands over the life of the loan.
$1,861/mo
Est. payment
Explore your selling options
Work with a Zillow partner agent
Leverage their expertise and Zillow's premium Showcase listings to get your home seen by more buyers.
Get startedList with your own agent
Get your home in front of millions of buyers by listing it on Zillow.
Learn how to do itSell it yourself
Take full control of how buyers see your home on Zillow by listing For Sale by Owner (FSBO).
List your homeWhat's special
Electric fireplaceFlex spacePeaceful viewsWonderful floor planScreened porchLarge family room
Zillow last checked:
Listing updated:
Listed by:
Jane Bartlett 919-921-1860,
Down Home Realty And Property Management, LLC
Bought with:
Tammy Syverson, 187214
Statewide Realty
Source: Hive MLS,MLS#: 100431839 Originating MLS: MLS of Goldsboro
Originating MLS: MLS of GoldsboroFacts & features
Interior
Bedrooms & bathrooms
- Bedrooms: 3
- Bathrooms: 2
- Full bathrooms: 2
Rooms
- Room types: Great Room, Kitchen, Laundry, Master Bedroom, Bedroom 2, Bedroom 3, Office, Other
Primary bedroom
- Level: Main
Bedroom 2
- Level: Main
Bedroom 3
- Level: Main
Great room
- Level: Main
Kitchen
- Level: Main
Laundry
- Level: Main
Office
- Level: Main
Other
- Description: Screened Porch
- Level: Main
Heating
- Fireplace(s), Heat Pump, Electric
Cooling
- Central Air, Heat Pump
Appliances
- Included: Electric Oven, Built-In Microwave, Dishwasher
- Laundry: Laundry Room
Features
- Master Downstairs, Walk-in Closet(s), Entrance Foyer, Ceiling Fan(s), Walk-in Shower, Walk-In Closet(s)
- Flooring: Carpet, LVT/LVP
- Basement: None
- Attic: Access Only
Interior area
- Total structure area: 1,800
- Total interior livable area: 1,800 sqft
Property
Parking
- Total spaces: 2
- Parking features: Garage Faces Front, Covered, Concrete, Garage Door Opener, Off Street, On Site
Accessibility
- Accessibility features: None
Features
- Levels: One
- Stories: 1
- Patio & porch: Porch, Screened
- Exterior features: None
- Pool features: None
- Fencing: None
- Waterfront features: None
Lot
- Size: 0.65 Acres
- Dimensions: 77.89 x 27.37 x 123.75 x 140 x 194.71 x 50.79 x 155.01 x 71.69 x +
- Features: Interior Lot
Details
- Parcel number: 2671663029
- Zoning: Residential
- Special conditions: Standard
Construction
Type & style
- Home type: SingleFamily
- Property subtype: Single Family Residence
Materials
- See Remarks, Stone, Vinyl Siding
- Foundation: Slab
- Roof: Architectural Shingle,Composition,Shingle
Condition
- New construction: Yes
- Year built: 2024
Utilities & green energy
- Sewer: Pump Station, Septic Off Site
- Utilities for property: Water Connected
Green energy
- Green verification: None
Community & HOA
Community
- Security: Security System
- Subdivision: Magnolia
HOA
- Has HOA: No
- Amenities included: None
Location
- Region: Goldsboro
Financial & listing details
- Price per square foot: $172/sqft
- Tax assessed value: $25,000
- Annual tax amount: $199
- Date on market: 10/10/2025
- Cumulative days on market: 7 days
- Listing agreement: Exclusive Right To Sell
- Listing terms: Cash,Conventional,FHA,USDA Loan,VA Loan
- Road surface type: Paved
Price history
| Date | Event | Price |
|---|---|---|
| 7/18/2024 | Sold | $309,000$172/sqft |
Source:  Hive MLS #100431839 Report a problem Hive MLS #100431839 Report a problem | ||
| 7/1/2024 | Pending sale | $309,000$172/sqft |
Source:  Doorify MLS #10016150 Report a problem Doorify MLS #10016150 Report a problem | ||
| 7/1/2024 | Listed for sale | $309,000$172/sqft |
Source: Doorify MLS #10016150 Report a problem | ||
| 7/1/2024 | Pending sale | $309,000$172/sqft |
Source: Doorify MLS #10016150 Report a problem | ||
| 3/14/2024 | Contingent | $309,000$172/sqft |
Source: Doorify MLS #10016150 Report a problem | ||
| 3/13/2024 | Pending sale | $309,000+1003.6%$172/sqft |
Source: Hive MLS #100431839 Report a problem | ||
| 3/8/2024 | Sold | $28,000-90.9%$16/sqft |
Source: Public Record Report a problem | ||
| 3/8/2024 | Listed for sale | $309,000+1136%$172/sqft |
Source: Hive MLS #100431839 Report a problem | ||
| 5/29/2020 | Listing removed | $25,000$14/sqft |
Source: Atlantic Beach -WEICHERT, REALTORS - At Waves Edge #100154154 Report a problem | ||
| 3/10/2019 | Listed for sale | $25,000+13.6%$14/sqft |
Source: Weichert Realtors At Wave's Edge #100154154 Report a problem | ||
| 8/22/2018 | Listing removed | $22,000$12/sqft |
Source: Keller Williams Realty Platinum #70432 Report a problem | ||
| 7/24/2018 | Listed for sale | $22,000$12/sqft |
Source: Keller Williams Realty Platinum #70432 Report a problem | ||
Public tax history
| Year | Property taxes | Tax assessment |
|---|---|---|
| 2025 | $2,294 +1001.7% | $322,390 +1189.6% |
| 2024 | $208 +4.4% | $25,000 |
| 2023 | $199 | $25,000 |
| 2022 | $199 +6.7% | $25,000 |
| 2021 | $187 +4% | $25,000 |
| 2020 | $180 | $25,000 |
| 2019 | $180 | $25,000 |
| 2018 | $180 | $25,000 |
| 2017 | $180 | $25,000 |
| 2016 | -- | $25,000 |
| 2015 | $180 -0.2% | $25,000 |
| 2014 | $180 | $25,000 |
| 2013 | -- | $25,000 |
| 2011 | -- | $25,000 |
| 2007 | -- | -- |
Find assessor info on the county website
Neighborhood: 27530
Nearby homes
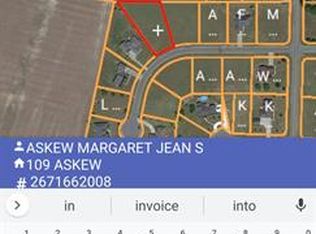
- $297,8200.64 Acres109 Askew Pl, Goldsboro, NC 27530Off Market
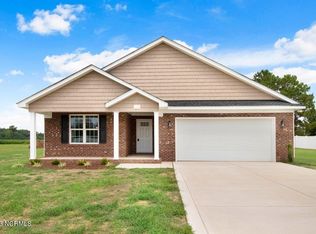
- $285,0002 bd2 ba1.6k sqft105 Askew Pl, Goldsboro, NC 27530Sold
- $319,9003 bd2 ba2k sqft108 Askew Pl LOT 38, Goldsboro, NC 27530Sold

- $429,0003 bd2 ba3.1k sqft111 Askew Pl, Goldsboro, NC 27530Off Market
- $350,7003 bd2 ba2.3k sqft103 Askew Pl, Goldsboro, NC 27530Off Market
- $319,9003 bd2 ba1.8k sqft104 Askew Pl, Goldsboro, NC 27531Sold
- $319,9003 bd2 ba1.8k sqft104 Askew Pl, Goldsboro, NC --Sold
- $328,4000.43 Acres108 Askew Pl, Goldsboro, NC 27530Off Market
Nearby schools
GreatSchools rating
- 7/10Rosewood Elementary SchoolGrades: PK-5Distance: 1.8 mi
- 8/10Rosewood Middle SchoolGrades: 6-8Distance: 1.7 mi
- 5/10Rosewood High SchoolGrades: 9-12Distance: 1.6 mi
Schools provided by the listing agent
- Elementary: Rosewood
- Middle: Rosewood
- High: Rosewood
Source: Hive MLS. This data may not be complete. We recommend contacting the local school district to confirm school assignments for this home.
Get a cash offer in 3 minutes
Find out how much your home could sell for in as little as 3 minutes with a no-obligation cash offer.
Estimated market value
$315,800
Get a cash offer in 3 minutes
Find out how much your home could sell for in as little as 3 minutes with a no-obligation cash offer.
Estimated market value
$315,800
- North Carolina
- Wayne County
- Goldsboro
- 27530
- 107 Askew Place
Nearby cities
Nearby neighborhoods
Nearby zip codes
Other Goldsboro Topics
