Welcome to 107 Aspen in Chatham’s highly sought-after Breckenridge Subdivision! This custom-built home truly stands out with incredible curb appeal, a charming covered front porch, & a quiet cul-de-sac setting on a large lot. Inside, you’ll find a bright, open layout designed for everyday living & entertaining. The spacious eat-in kitchen features an island, stainless steel appliances, pantry, and flows seamlessly into the stunning family room with vaulted ceilings and a cozy wood-burning fireplace. The main level also offers a formal dining room plus a flexible living space perfect for a home office, playroom, or second lounge, along with convenient main floor laundry & a half bath. Upstairs, all 3 bedrooms are generously sized, including a beautiful primary suite with vaulted ceilings, a walk-in closet, and dual vanities. Dry full basement is already plumbed for a future bathroom. This home has been extensively updated with a new roof, all new luxury vinyl plank flooring & carpet (with original hardwood preserved), and freshly painted throughout in modern Sherwin-Williams neutrals. Additional upgrades include a water softener and conditioning system with reverse osmosis drinking water, new toilets, a brand-new smart garage door opener, backup sump pump battery, & stylish wrought iron hand railings. Step outside to enjoy a large, covered patio and fully fenced backyard ideal for relaxing & entertaining w/ plenty of privacy. Pre-Inspected!
Sold for $360,000
$360,000
107 Aspen Dr, Chatham, IL 62629
3beds
2,186sqft
Single Family Residence, Residential
Built in 2002
-- sqft lot
$361,300 Zestimate®
$165/sqft
$2,370 Estimated rent
Home value
$361,300
$343,000 - $379,000
$2,370/mo
Zestimate® history
Owner options
List your home for rent
$2,370/mo
Rent Zestimate®
Find your next renter with Zillow Rental Manager. Plus, with online applications, you can quickly screen prospective tenants – for free.
$2,370/mo
Rent Zestimate®
Refinance and save
$2,573/mo
Est. payment
Refinancing to a lower rate could help reduce your monthly payments and save thousands over the life of the loan.
$2,573/mo
Est. payment
Explore your selling options
Work with a Zillow partner agent
Leverage their expertise and Zillow's premium Showcase listings to get your home seen by more buyers.
Get startedList with your own agent
Get your home in front of millions of buyers by listing it on Zillow.
Learn how to do itSell it yourself
Take full control of how buyers see your home on Zillow by listing For Sale by Owner (FSBO).
List your homeWhat's special
Zillow last checked:
Listing updated:
Listed by:
Ketki Arya Mobl:217-720-8683,
The Real Estate Group, Inc.
Bought with:
Jane A Locascio, 475124132
The Real Estate Group, Inc.
Source: RMLS Alliance as distributed by MLS GRID,MLS#: CA1043211 Originating MLS: Capital Area Association of Realtors
Originating MLS: Capital Area Association of Realtors
Facts & features
Interior
Bedrooms & bathrooms
- Bedrooms: 3
- Bathrooms: 3
- Full bathrooms: 2
- 1/2 bathrooms: 1
Bedroom 1
- Level: Upper
- Dimensions: 14ft 0in x 16ft 1in
Bedroom 2
- Level: Upper
- Dimensions: 10ft 11in x 12ft 0in
Bedroom 3
- Level: Upper
- Dimensions: 13ft 0in x 11ft 11in
Other
- Level: Main
- Dimensions: 11ft 6in x 12ft 2in
Additional room
- Description: Storage 1
- Level: Lower
- Dimensions: 33ft 5in x 24ft 7in
Additional room 2
- Description: Storage 2
- Level: Lower
- Dimensions: 18ft 8in x 15ft 7in
Family room
- Level: Main
- Dimensions: 19ft 8in x 15ft 1in
Kitchen
- Level: Main
- Dimensions: 11ft 1in x 12ft 2in
Living room
- Level: Main
- Dimensions: 15ft 4in x 14ft 3in
Main level
- Area: 1251
Upper level
- Area: 935
Heating
- Forced Air
Cooling
- Central Air
Appliances
- Included: Dishwasher, Dryer, Microwave, Range, Refrigerator, Washer, Gas Water Heater
Features
- Ceiling Fan(s), High Speed Internet
- Windows: Blinds
- Basement: Full,Unfinished
- Number of fireplaces: 1
Interior area
- Total structure area: 2,186
- Total interior livable area: 2,186 sqft
Property
Parking
- Total spaces: 2
- Parking features: Attached
- Attached garage spaces: 2
Features
- Levels: Two
- Patio & porch: Patio
Lot
- Dimensions: 167 x 46 x 139 x 195
- Features: Level
Details
- Additional structures: Shed(s)
- Parcel number: 29070446036
Construction
Type & style
- Home type: SingleFamily
- Property subtype: Single Family Residence, Residential
Materials
- Brick, Vinyl Siding
- Foundation: Concrete Perimeter
- Roof: Shingle
Condition
- New construction: No
- Year built: 2002
Utilities & green energy
- Sewer: Public Sewer
- Water: Public
Community & HOA
Community
- Subdivision: Breckenridge
Location
- Region: Chatham
Financial & listing details
- Price per square foot: $165/sqft
- Tax assessed value: $315,813
- Annual tax amount: $7,165
- Date on market: 4/23/2026
- Cumulative days on market: 1 day
- Road surface type: Paved
Price history
| Date | Event | Price |
|---|---|---|
| 6/15/2026 | Sold | $360,000+3.2%$165/sqft |
Source:  RMLS Alliance as distributed by MLS GRID #CA1043211 Report a problem RMLS Alliance as distributed by MLS GRID #CA1043211 Report a problem | ||
| 5/1/2026 | Pending sale | $349,000$160/sqft |
Source: RMLS Alliance as distributed by MLS GRID #CA1043211 Report a problem | ||
| 4/30/2026 | Listed for sale | $349,000+12.9%$160/sqft |
Source: RMLS Alliance as distributed by MLS GRID #CA1043211 Report a problem | ||
| 5/31/2024 | Sold | $309,000+19.8%$141/sqft |
Source: RMLS Alliance as distributed by MLS GRID #CA1027900 Report a problem | ||
| 4/28/2024 | Pending sale | $258,000$118/sqft |
Source: RMLS Alliance as distributed by MLS GRID #CA1027900 Report a problem | ||
| 4/26/2024 | Listed for sale | $258,000$118/sqft |
Source: RMLS Alliance as distributed by MLS GRID #CA1027900 Report a problem | ||
Public tax history
| Year | Property taxes | Tax assessment |
|---|---|---|
| 2024 | $7,165 +5.9% | $105,271 +10.3% |
| 2023 | $6,763 +5.5% | $95,398 +7.2% |
| 2022 | $6,411 +4.8% | $88,990 +5.3% |
| 2021 | $6,116 +2.3% | $84,511 +1.9% |
| 2020 | $5,977 +6% | $82,911 +1.9% |
| 2019 | $5,639 | $81,349 0% |
| 2018 | $5,639 +1% | $81,374 |
| 2017 | $5,583 +1.4% | $81,374 +1.1% |
| 2016 | $5,506 +1.9% | $80,481 +3% |
| 2015 | $5,405 +2.9% | $78,107 +3.2% |
| 2014 | $5,253 +3.6% | $75,670 +3.1% |
| 2013 | $5,069 +0.8% | $73,430 |
| 2012 | $5,028 +1.9% | $73,430 |
| 2011 | $4,935 +1.5% | $73,430 +0.6% |
| 2010 | $4,865 -4.7% | $73,014 +1.2% |
| 2009 | $5,104 +6.8% | $72,127 +6.3% |
| 2008 | $4,779 +2.9% | $67,883 +4.5% |
| 2007 | $4,645 +1.9% | $64,947 +4.3% |
| 2006 | $4,558 | $62,288 |
Find assessor info on the county website
Neighborhood: 62629
Nearby homes
- $352,3003 bd2 ba2.2k sqft111 Aspen Dr, Chatham, IL 62629Off Market
- $361,3004 bd3 ba2.8k sqft103 Aspen Dr, Chatham, IL 62629Off Market
- $322,6003 bd3 ba2.7k sqft1027 Monarch Dr, Chatham, IL 62629Off Market
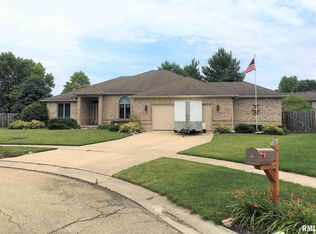
- $307,200-- bd-- ba-- sqft115 Aspen Dr, Chatham, IL 62629Off Market
- $330,400-- bd-- ba-- sqft100 Keystone Dr, Chatham, IL 62629Off Market
- $376,6004 bd3 ba3.2k sqft1101 Nederland Ln, Chatham, IL 62629Off Market
- $277,400-- bd-- ba-- sqft104 Keystone Dr, Chatham, IL 62629Off Market
- $299,500-- bd-- ba-- sqft1105 Nederland Ln, Chatham, IL 62629Off Market
Nearby schools
GreatSchools rating
- 9/10Chatham Elementary SchoolGrades: K-4Distance: 1.1 mi
- 7/10Glenwood Middle SchoolGrades: 7-8Distance: 1.5 mi
- 5/10Glenwood High SchoolGrades: 9-12Distance: 1 mi


Get pre-qualified for a loan
At Zillow Home Loans, we can pre-qualify you in as little as 5 minutes with no impact to your credit score.An equal housing lender. NMLS #10287.
- Illinois
- Sangamon County
- Chatham
- 62629
- 107 Aspen Dr
Nearby cities
Nearby zip codes
Other Chatham Topics
