Skip main navigation
Sold for $875,000
  • $875,000

    107 Athenian Way, Tarpon Springs, FL 34689

    4beds
    2,945sqft
    Townhouse
    Built in 2007
    3,820 Square Feet Lot
    $873,500 Zestimate®
    $297/sqft
    $3,245 Estimated rent

    Home value

    $873,500

    $804,000 - $952,000

    $3,245/mo

    Zestimate® history
    Loading
    Loading...

    Owner options

    List your home for rent

    $3,245/mo

    Rent Zestimate®

    Find your next renter with Zillow Rental Manager. Plus, with online applications, you can quickly screen prospective tenants – for free.

    Learn more

    $3,245/mo

    Rent Zestimate®

    Refinance and save

    $6,304/mo

    Est. payment

    Refinancing to a lower rate could help reduce your monthly payments and save thousands over the life of the loan.

    See today's rates

    $6,304/mo

    Est. payment

    Explore your selling options

    Work with a Zillow partner agent

    Leverage their expertise and Zillow's premium Showcase listings to get your home seen by more buyers.

    Get started

    List with your own agent

    Get your home in front of millions of buyers by listing it on Zillow.

    Learn how to do it

    Sell it yourself

    Take full control of how buyers see your home on Zillow by listing For Sale by Owner (FSBO).

    List your home

    What's special

    Floating dockWaterfront livingPropane-gas fireplaceCustom gas fireplaceOutdoor kitchenSecurity camerasPrivate elevator
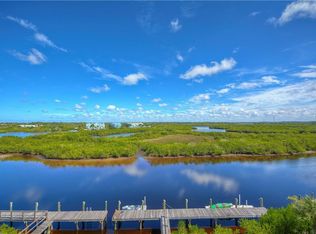
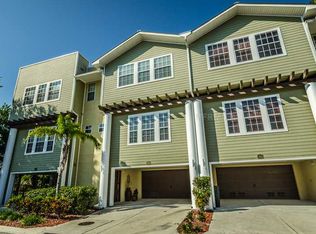
    Experience luxury waterfront living like never before in this exquisite European-inspired townhome with breathtaking water views and custom features throughout. Designed for entertaining, the expansive rooftop terrace, made from Trex composite decking, boasts a Fire Magic BBQ system and outdoor kitchen complete with hot and cold water, multiple spacious sitting areas, divided by iron gates, a pergola wired for electric, irrigation for lush landscaping, and a custom gated entrance. Relax under the stars or host unforgettable gatherings while taking in endless views of the Anclote River and bird preserve. Inside, elegant detailing is found at every turn. The chef’s kitchen is a dream, featuring custom cabinetry with braided trim and florette detailing, granite countertops and island, a travertine and glass backsplash, newer stainless-steel appliances and Italian-designed, gas range, a wine refrigerator, and a wrap-around breakfast bar highlighted by Murano glass pendant lights. The spacious living area offers sweeping water views, crown molding, a custom gas fireplace with ornate mantle, and a built-in entertainment center and wine/liquor bar, perfect for evenings spent entertaining. The luxurious primary suite invites you to unwind with a custom California, walk-in closet, propane-gas fireplace and decorative mantel, custom lighting, plantation shutters, and surround sound. Soak in the garden tub while gazing up at the luxurious chandelier. Open the French doors to a private, covered balcony and enjoy your morning coffee overlooking the water and preserve, where you can watch wildlife in their natural habitat. Soak in the garden tub while gazing up at the luxurious chandelier. Additional bedrooms are designed with custom built-in desks and furniture, beds, and storage to maximize comfort and style. A private elevator, adorned with mirrors and hand-painted murals, provides easy access to all levels, blending convenience with artistry. Custom window treatments, faux-finished walls, and unique exposed brick accents add warmth and charm to every room. The oversized garage accommodates four cars plus a golf cart and opens to a covered, pavered patio wired for fans — the perfect spot to relax after a day on the water. Boaters will fall in love with the 48-foot dock made from Tex composite decking, complete with solar lighting and security cameras, a dock box, seating area with patio set and fire pit, reclaimed water hookup, custom railing, and a floating dock ideal for kayaks or jet skis. Small boats are welcome, and you’ll enjoy direct access to the Gulf for endless adventures. Low HOA dues include a beautiful community pool, making this exceptional townhome even more desirable. With too many custom features to list, this one-of-a-kind waterfront retreat is the epitome of Florida luxury. ***BRAND NEW ROOF JUST INSTALLED- Clean 4-Point and Wind Mitigation in attachments***

    Zillow last checked:

    Listing updated:

    Listing Provided by:

    Treasure Devening-Glenn 727-385-9503,

    TREASURED HOME COLLECTION 727-210-3282

    Bought with:

    Sarah Hill, 3447180

    JT REALTY & ASSOCIATES

    Source: Stellar MLS,MLS#: TB8376738MLS LogoOriginating MLS: Suncoast Tampa

    Facts & features

    Interior

    Bedrooms & bathrooms
    • Bedrooms: 4
    • Bathrooms: 3
    • Full bathrooms: 3
    Primary bedroom
    • Features: Bidet, Ceiling Fan(s), En Suite Bathroom, Exhaust Fan, Garden Bath, Granite Counters, Water Closet/Priv Toilet, Walk-In Closet(s)
    • Level: Third
    Bedroom 2
    • Features: Built-In Shelving, Ceiling Fan(s), Walk-In Closet(s)
    • Level: Third
    Bedroom 3
    • Features: Built-In Shelving, Ceiling Fan(s), Built-in Closet
    • Level: Third
    Bedroom 4
    • Features: Built-in Closet
    • Level: Second
    Dining room
    • Features: Bar, Built-In Shelving
    • Level: Second
    Kitchen
    • Features: Bar, Breakfast Bar, Built-In Shelving, Pantry, Kitchen Island, Granite Counters
    • Level: Second
    Living room
    • Features: Ceiling Fan(s)
    • Level: Second
    Heating
    • Central, Electric
    Cooling
    • Central Air, Zoned
    Appliances
    • Included: Bar Fridge, Dishwasher, Disposal, Dryer, Electric Water Heater, Exhaust Fan, Microwave, Range, Range Hood, Refrigerator, Washer, Wine Refrigerator
    • Laundry: Inside, Laundry Room
    Features
    • Built-in Features, Cathedral Ceiling(s), Ceiling Fan(s), Crown Molding, Elevator, High Ceilings, Living Room/Dining Room Combo, PrimaryBedroom Upstairs, Solid Wood Cabinets, Split Bedroom, Stone Counters, Thermostat, Walk-In Closet(s)
    • Flooring: Ceramic Tile, Hardwood
    • Doors: French Doors, Outdoor Grill, Outdoor Kitchen
    • Windows: Drapes, Rods, Shutters, Storm Window(s), Window Treatments
    • Has fireplace: Yes
    • Fireplace features: Gas, Living Room, Master Bedroom
    • Common walls with other units/homes: End Unit
    Interior area
    • Total structure area: 2,945
    • Total interior livable area: 2,945 sqft

    Property

    Parking
    • Total spaces: 4
    • Parking features: Driveway, Garage Door Opener, Ground Level, Guest, Tandem, Workshop in Garage
    • Attached garage spaces: 4
    • Has uncovered spaces: Yes
    Features
    • Levels: Three Or More
    • Stories: 3
    • Patio & porch: Patio, Rear Porch
    • Exterior features: Balcony, Irrigation System, Lighting, Outdoor Grill, Outdoor Kitchen, Rain Gutters, Storage
    • Has view: Yes
    • View description: Water, River
    • Has water view: Yes
    • Water view: Water,River
    • Waterfront features: River Front, Gulf/Ocean Access, River Access, Boat Ramp - Private, Fishing Pier, Minimum Wake Zone
    • Body of water: ANCLOTE
    Lot
    • Size: 3,820 sqft
    • Features: Conservation Area, Corner Lot, Flood Insurance Required, FloodZone, City Lot, Near Marina, Sidewalk
    • Residential vegetation: Mature Landscaping, Trees/Landscaped
    Details
    • Additional structures: Storage
    • Parcel number: 122715009650000260
    • Special conditions: None

    Construction

    Type & style
    • Home type: Townhouse
    • Architectural style: Coastal
    • Property subtype: Townhouse
    Materials
    • Block, Stucco, Wood Frame
    • Foundation: Slab
    • Roof: Shingle
    Condition
    • New construction: No
    • Year built: 2007

    Utilities & green energy

    • Sewer: Public Sewer
    • Water: Public
    • Utilities for property: Cable Connected, Electricity Connected, Sewer Connected, Water Connected

    Community & neighborhood

    Security
    • Security features: Closed Circuit Camera(s), Fire Sprinkler System, Security System Owned, Smoke Detector(s)
    Community
    • Community features: Association Recreation - Owned, Community Mailbox, Deed Restrictions, Golf Carts OK, Pool, Sidewalks
    Location
    • Region: Tarpon Springs
    • Subdivision: ANCLOTE RIVER CROSSINGS

    HOA & financial

    HOA
    • Has HOA: Yes
    • HOA fee: $305 monthly
    • Amenities included: Maintenance, Pool
    • Services included: Common Area Taxes, Community Pool, Maintenance Structure, Maintenance Grounds, Manager, Private Road
    • Association name: The Melrose Mgt. Partnership
    • Association phone: 813-918-1366
    Other fees
    • Pet fee: $0 monthly
    Other financial information
    • Total actual rent: 0

    Other

    Other facts
    • Listing terms: Cash,Conventional
    • Ownership: Fee Simple
    • Road surface type: Paved, Asphalt

    Price history

    DateEventPrice
    3/19/2026Sold$875,000-7.9%$297/sqft
    Source: Stellar MLS #TB8376738 Report a problem
    2/24/2026Pending sale$950,000$323/sqft
    Source: Stellar MLS #TB8376738 Report a problem
    2/2/2026Price change$950,000-4.9%$323/sqft
    Source: Stellar MLS #TB8376738 Report a problem
    12/10/2025Price change$999,000-13.1%$339/sqft
    Source: Stellar MLS #TB8376738 Report a problem
    9/27/2025Price change$1,150,000-4.2%$390/sqft
    Source: Stellar MLS #TB8376738 Report a problem
    8/15/2025Listed for sale$1,200,000$407/sqft
    Source: Stellar MLS #TB8376738 Report a problem
    6/3/2025Listing removed$1,200,000$407/sqft
    Source: Stellar MLS #TB8376738 Report a problem
    4/29/2025Listed for sale$1,200,000+9.1%$407/sqft
    Source: Stellar MLS #TB8376738 Report a problem
    3/20/2007Sold$1,100,000$374/sqft
    Source: Public Record Report a problem

    Public tax history

    YearProperty taxesTax assessment
    2024$4,482 +1.7%$285,239 +3%
    2023$4,406 +2.9%$276,931 +3%
    2022$4,281 -1%$268,865 +3%
    2021$4,323 +0.3%$261,034 +1.4%
    2020$4,310 +1.8%$257,430 +2.3%
    2019$4,232 $251,642 +1.9%
    2018$4,232 +1.2%$246,950 +2.1%
    2017$4,182 +1.9%$241,871 +2.1%
    2016$4,105 -1.6%$236,896 +0.7%
    2015$4,171 +0.5%$235,249 +0.8%
    2014$4,149 +0.6%$233,382 +1.5%
    2013$4,122 +2%$229,933 +1.7%
    2012$4,042 $226,089 -20.2%
    2011-- $283,362 -10.3%
    2010-- $315,898 -21.2%
    2009-- $400,925 -53.4%
    2008$17,396 $860,900 +575.2%
    2007-- $127,500

    Find assessor info on the county website

    Neighborhood: 34689

    Nearby schools

    GreatSchools rating
    Schools provided by the listing agent
    • Elementary: Tarpon Springs Elementary-PN
    • Middle: Tarpon Springs Middle-PN
    • High: Tarpon Springs High-PN

    Source: Stellar MLS. This data may not be complete. We recommend contacting the local school district to confirm school assignments for this home.

    Get a cash offer in 3 minutes
    Find out how much your home could sell for in as little as 3 minutes with a no-obligation cash offer.
    Estimated market value
    $873,500
    Get a cash offer in 3 minutes
    Find out how much your home could sell for in as little as 3 minutes with a no-obligation cash offer.
    Estimated market value
    $873,500