Skip main navigation
Off market
Street View
  • $533,400

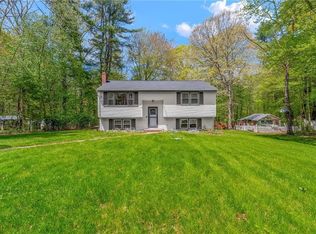
    107 Augsburg Dr, Attleboro, MA 02703

    2beds
    1,424sqft
    Single Family Residence
    Built in 1974
    1.04 Acres Lot
    $533,400 Zestimate®
    $375/sqft
    $2,565 Estimated rent

    Home value

    $533,400

    $507,000 - $560,000

    $2,565/mo

    Zestimate® history
    Loading
    Loading...

    Owner options

    List your home for rent

    $2,565/mo

    Rent Zestimate®

    Find your next renter with Zillow Rental Manager. Plus, with online applications, you can quickly screen prospective tenants – for free.

    Learn more

    $2,565/mo

    Rent Zestimate®

    Refinance and save

    $3,380/mo

    Est. payment

    Refinancing to a lower rate could help reduce your monthly payments and save thousands over the life of the loan.

    See today's rates

    $3,380/mo

    Est. payment

    Explore your selling options

    Work with a Zillow partner agent

    Leverage their expertise and Zillow's premium Showcase listings to get your home seen by more buyers.

    Get started

    List with your own agent

    Get your home in front of millions of buyers by listing it on Zillow.

    Learn how to do it

    Sell it yourself

    Take full control of how buyers see your home on Zillow by listing For Sale by Owner (FSBO).

    List your home

    What's special

    Private backyardWonderful parkingEat-in kitchenCathedral ceilingsPlenty of cabinetsFull updated bathGreat recreation room

    It is time for a new family to bring their excitement & dreams to this home which has been lovingly cared for by the same family for many years! You will absolutely LOVE the space in this 7 room, 2 bedroom, full bathroom home anchored by the heart of the home an addition featuring family room with cathedral ceilings amazing natural light flows to the deck overlooking the private backyard, Eat-in Kitchen with plenty of cabinets & stainless steel appliances. Living Room with fireplace, Two nice bedrooms & a full updated bath complete the main level. The lower level features a great recreation room, laundry and Bedroom/Office! The large backyard offers amazing space for entertaining and gatherings. A great BONUS work shop space under the family room addition! 3 Mini Splits in the home for heating & cooling. Wonderful parking & carport for the winter months. Roof & Family Room 2013, Join us for an Open House on Saturday, June 24th from 11-1. Come, fall in love and make an offer!!

    This property is not currently displayed as for sale or rent on Zillow. This may be different from what's on other websites or public sources.
    Zillow last checked:

    Listing updated:

    Listed by:

    Kathleen Todesco 508-212-2255,

    Gerry Abbott REALTORS® 508-339-6336

    Bought with:

    Thayanne Machado

    Invest Realty Group

    Source: MLS PIN,MLS#: 73128201

    Facts & features

    Interior

    Bedrooms & bathrooms
    • Bedrooms: 2
    • Bathrooms: 1
    • Full bathrooms: 1
    Primary bedroom
    • Features: Closet, Flooring - Laminate
    • Level: First
    Bedroom 2
    • Features: Closet, Flooring - Laminate
    • Level: First
    Dining room
    • Features: Flooring - Laminate
    • Level: First
    Family room
    • Features: Cathedral Ceiling(s), Ceiling Fan(s), Flooring - Laminate, Window(s) - Picture, Exterior Access, Open Floorplan, Recessed Lighting
    • Level: Main,First
    Kitchen
    • Features: Flooring - Laminate, Dining Area, Stainless Steel Appliances
    • Level: First
    Living room
    • Features: Flooring - Laminate, Open Floorplan
    • Level: First
    Office
    • Features: Closet
    • Level: Basement
    Heating
    • Electric, Ductless
    Cooling
    • Ductless
    Appliances
    • Included: Water Heater, Range, Dishwasher, Microwave, Refrigerator, Washer, Dryer
    • Laundry: In Basement, Electric Dryer Hookup, Washer Hookup
    Features
    • Closet, Play Room, Office
    • Flooring: Tile, Laminate
    • Doors: Insulated Doors
    • Windows: Insulated Windows
    • Basement: Full,Partially Finished,Interior Entry
    • Number of fireplaces: 1
    • Fireplace features: Living Room
    Interior area
    • Total structure area: 1,424
    • Total interior livable area: 1,424 sqft

    Property

    Parking
    • Total spaces: 4
    • Parking features: Carport, Paved Drive, Off Street, Paved
    • Has carport: Yes
    • Uncovered spaces: 4
    Features
    • Patio & porch: Deck
    • Exterior features: Deck, Rain Gutters
    Lot
    • Size: 1.04 Acres
    • Features: Cul-De-Sac, Wooded, Cleared, Level
    Details
    • Additional structures: Workshop
    • Parcel number: M:136 L:5II,2764750
    • Zoning: R1

    Construction

    Type & style
    • Home type: SingleFamily
    • Architectural style: Raised Ranch
    • Property subtype: Single Family Residence
    Materials
    • Frame
    • Foundation: Concrete Perimeter
    • Roof: Shingle
    Condition
    • Year built: 1974

    Utilities & green energy

    • Electric: Circuit Breakers
    • Sewer: Private Sewer
    • Water: Public
    • Utilities for property: for Electric Range, for Electric Dryer, Washer Hookup

    Community & HOA

    HOA
    • Has HOA: No
    Location
    • Region: Attleboro

    Financial & listing details

    • Price per square foot: $375/sqft
    • Tax assessed value: $343,800
    • Annual tax amount: $4,707
    • Date on market: 1/22/2026
    • Exclusions: Safe In Basement
    • Road surface type: Paved

    Price history

    DateEventPrice
    8/2/2023Sold$449,000+9.5%$315/sqft
    Source: MLS PIN #73128201 Report a problem
    6/22/2023Listed for sale$409,900$288/sqft
    Source: MLS PIN #73128201 Report a problem

    Public tax history

    YearProperty taxesTax assessment
    2025$5,601 +18.4%$446,300 +20.1%
    2024$4,730 +0.5%$371,600 +8.1%
    2023$4,707 +4.1%$343,800 +9.8%
    2022$4,523 +7.1%$313,000 +9.7%
    2021$4,222 +6.4%$285,300 +4.7%
    2020$3,968 +5.5%$272,500 +2.6%
    2019$3,761 +2.8%$265,600 +7.6%
    2018$3,658 +3.1%$246,800 +1.2%
    2017$3,547 +6.7%$243,800 +8.7%
    2016$3,323 +1.2%$224,200 +0.4%
    2015$3,285 +4.1%$223,300 +5.1%
    2014$3,156 +5.8%$212,500 -1.1%
    2013$2,983 +3.6%$214,900 -3.9%
    2012$2,880 +0.6%$223,600 -4.7%
    2011$2,862 +1.9%$234,600 -6.4%
    2010$2,808 -1%$250,700 -10.8%
    2009$2,837 -0.9%$281,200 -7.3%
    2008$2,862 +4.6%$303,200 +7.2%
    2007$2,736 +1.5%$282,900 +2.2%
    2006$2,695 +4.2%$276,700 +8%
    2005$2,586 +17.7%$256,300 +55.6%
    2004$2,197 +10.3%$164,700 +7.1%
    2003$1,992 +6.9%$153,800 +30.3%
    2001$1,864 +3%$118,000
    2000$1,810 +20.7%$118,000 -0.4%
    1995$1,500 $118,500
    Find assessor info on the county website

    Neighborhood: 02703

    Nearby schools

    GreatSchools rating
    Get a cash offer in 3 minutes
    Find out how much your home could sell for in as little as 3 minutes with a no-obligation cash offer.
    Estimated market value
    $533,400
    Get a cash offer in 3 minutes
    Find out how much your home could sell for in as little as 3 minutes with a no-obligation cash offer.
    Estimated market value
    $533,400