Skip main navigation
Sold
  • $530,000

    107 Augusta Dr, Brownsburg, IN 46112

    3beds
    3,738sqft
    Residential, Single Family Residence
    Built in 2012
    9,583 Square Feet Lot
    $562,200 Zestimate®
    $142/sqft
    $3,369 Estimated rent

    Home value

    $562,200

    $534,000 - $590,000

    $3,369/mo

    Zestimate® history
    Loading
    Loading...

    Owner options

    List your home for rent

    $3,369/mo

    Rent Zestimate®

    Find your next renter with Zillow Rental Manager. Plus, with online applications, you can quickly screen prospective tenants – for free.

    Learn more

    $3,369/mo

    Rent Zestimate®

    Refinance and save

    $3,358/mo

    Est. payment

    Refinancing to a lower rate could help reduce your monthly payments and save thousands over the life of the loan.

    See today's rates

    $3,358/mo

    Est. payment

    Explore your selling options

    Work with a Zillow partner agent

    Leverage their expertise and Zillow's premium Showcase listings to get your home seen by more buyers.

    Get started

    List with your own agent

    Get your home in front of millions of buyers by listing it on Zillow.

    Learn how to do it

    Sell it yourself

    Take full control of how buyers see your home on Zillow by listing For Sale by Owner (FSBO).

    List your home

    What's special

    Finished wallsExterior paintSun roomMaster suiteMaster bedroomSeparate tiled showerFormal dining room
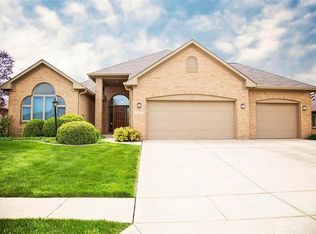
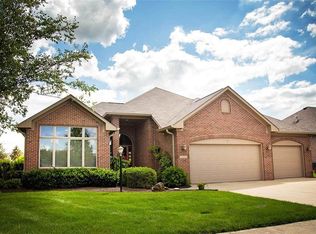
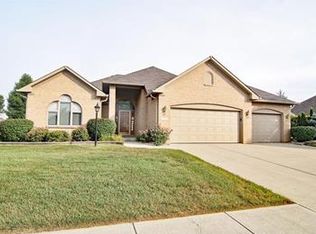
    Stunning custom one-owner full brick ranch in sought-after Hollaway Pointe with pond view, and minutes to adjacent West Chase Golf Club. Popular "Driver" floor plan boasts nearly 2,500 S.F. of luxury living space, featuring 3 bedrooms, 2.5 baths, a 3 car finished garage, and a pre-plumbed basement awaits your finishing touches. This impeccably maintained home features a stylish kitchen with granite counter tops and tiled backsplash, electric cooktop, double ovens, microwave hood, center island/breakfast bar, all complemented by tiled flooring. A truly marvelous and versatile open split floor plan is highlighted by soaring 10' tray ceilings, an over-sized great room, formal dining room, breakfast room and, sunroom, all featuring luxurious hardwoods. The master suite includes dual vanities, a garden tub, a separate tiled shower and an extra-large walk-in closet. The spacious third bedroom is currently used as an office. The panoramic and tranquil setting is enjoyed through large window in the master bedroom, great room and sun room, as well as the private patio. Basement includes 9' ceilings, finished walls, pre-plumbed bath and egress window. Sit back and enjoy low maintenance living at its best - HOA performs lawnmowing, snow removal, and exterior paint on a five year cycle.

    Zillow last checked:

    Listing updated:

    Listed by:

    James Melson 317-443-0301,

    Carpenter, REALTORS®

    Bought with:

    Andy Waggoner

    Ferris Property Group

    Source: MIBOR as distributed by MLS GRID,MLS#: 21974506MLS Logo

    Facts & features

    Interior

    Bedrooms & bathrooms
    • Bedrooms: 3
    • Bathrooms: 3
    • Full bathrooms: 2
    • 1/2 bathrooms: 1
    • Main level bathrooms: 3
    • Main level bedrooms: 3
    Primary bedroom
    • Features: Carpet
    • Level: Main
    • Area: 272 Square Feet
    • Dimensions: 17x16
    Bedroom 2
    • Features: Carpet
    • Level: Main
    • Area: 156 Square Feet
    • Dimensions: 13x12
    Bedroom 3
    • Features: Carpet
    • Level: Main
    • Area: 154 Square Feet
    • Dimensions: 14x11
    Other
    • Features: Tile-Ceramic
    • Level: Main
    • Area: 36 Square Feet
    • Dimensions: 6x6
    Bonus room
    • Features: Other
    • Level: Basement
    • Area: 800 Square Feet
    • Dimensions: 40x20
    Breakfast room
    • Features: Engineered Hardwood
    • Level: Main
    • Area: 105 Square Feet
    • Dimensions: 15x7
    Dining room
    • Features: Engineered Hardwood
    • Level: Main
    • Area: 160 Square Feet
    • Dimensions: 16x10
    Great room
    • Features: Carpet
    • Level: Main
    • Area: 352 Square Feet
    • Dimensions: 22x16
    Kitchen
    • Features: Tile-Ceramic
    • Level: Main
    • Area: 208 Square Feet
    • Dimensions: 16x13
    Sun room
    • Features: Engineered Hardwood
    • Level: Main
    • Area: 169 Square Feet
    • Dimensions: 13x13
    Heating
    • Forced Air
    Cooling
    • Has cooling: Yes
    Appliances
    • Included: Electric Cooktop, Dishwasher, Disposal, Gas Water Heater, MicroHood, Double Oven, Refrigerator, Water Softener Owned
    • Laundry: Main Level
    Features
    • Attic Access, Breakfast Bar, High Ceilings, Tray Ceiling(s), Kitchen Island, Entrance Foyer, Ceiling Fan(s), Hardwood Floors, Pantry, Smart Thermostat, Walk-In Closet(s)
    • Flooring: Hardwood
    • Windows: Screens Some, Window Metal, Wood Work Painted
    • Basement: Ceiling - 9+ feet,Egress Window(s),Finished Walls,Roughed In
    • Attic: Access Only
    Interior area
    • Total structure area: 3,738
    • Total interior livable area: 3,738 sqft
    • Finished area below ground: 625

    Property

    Parking
    • Total spaces: 3
    • Parking features: Attached
    • Attached garage spaces: 3
    • Details: Garage Parking Other(Finished Garage, Garage Door Opener, Keyless Entry)
    Accessibility
    • Accessibility features: Hallway - 36 Inch Wide, Accessible Doors, Accessible Entrance, Peep hole/door security, Handicap Accessible Interior
    Features
    • Levels: One
    • Stories: 1
    • Patio & porch: Covered, Deck
    • Exterior features: Sprinkler System
    • Has view: Yes
    • View description: Pond
    • Water view: Pond
    • Waterfront features: Pond
    Lot
    • Size: 9,583 Square Feet
    • Features: Curbs, Sidewalks, Storm Sewer, Street Lights, Trees Mature
    Details
    • Parcel number: 320232436009000028
    • Special conditions: None
    • Horse amenities: None

    Construction

    Type & style
    • Home type: SingleFamily
    • Architectural style: Ranch
    • Property subtype: Residential, Single Family Residence
    Materials
    • Brick
    • Foundation: Concrete Perimeter, Block, Partial
    Condition
    • New construction: No
    • Year built: 2012

    Utilities & green energy

    • Electric: 200+ Amp Service
    • Water: Municipal/City
    • Utilities for property: Electricity Connected, Sewer Connected, Water Connected

    Community & HOA

    Community
    • Features: Low Maintenance Lifestyle
    • Subdivision: Hollaway Pointe
    HOA
    • Has HOA: Yes
    • Amenities included: Pond Seasonal
    • Services included: Association Home Owners, Entrance Common, Insurance, Lawncare, Maintenance, Snow Removal, Other
    • HOA fee: $105 monthly
    • HOA phone: 317-402-4757
    Location
    • Region: Brownsburg

    Financial & listing details

    • Price per square foot: $142/sqft
    • Tax assessed value: $566,300
    • Annual tax amount: $5,174
    • Date on market: 5/1/2024
    • Cumulative days on market: 5 days
    • Electric utility on property: Yes

    Price history

    DateEventPrice
    6/5/2024Sold$530,000-3.6%$142/sqft
    Source: MIBOR as distributed by MLS GRID #21974506 Report a problem
    5/6/2024Pending sale$550,000$147/sqft
    Source: MIBOR as distributed by MLS GRID #21974506 Report a problem
    5/1/2024Listed for sale$550,000+39.2%$147/sqft
    Source: MIBOR as distributed by MLS GRID #21974506 Report a problem
    2/27/2013Sold$395,000+777.8%$106/sqft
    Source: Agent Provided Report a problem
    9/21/2012Sold$45,000$12/sqft
    Source: MIBOR as distributed by MLS GRID #21122443 Report a problem

    Public tax history

    YearProperty taxesTax assessment
    2025$5,525 +8.9%$566,300 +2.5%
    2024$5,073 +8.7%$552,500 +8.9%
    2023$4,668 +14.7%$507,300 +8.7%
    2022$4,069 +7.9%$466,800 +14.7%
    2021$3,772 +3.1%$406,900 +7.9%
    2020$3,657 -1.5%$377,200 +3.1%
    2019$3,713 +6.9%$365,700 +1.2%
    2018$3,473 -3.3%$361,300 +4%
    2017$3,593 -0.4%$347,300 -0.6%
    2016$3,608 +4.9%$349,300 +1.6%
    2014$3,439 -32.5%$343,900 +35%
    2013$5,094 +42350%$254,700 +63575%
    2011$12 $400
    2010$12 +8.5%$400
    2009$11 +37.1%$400
    2007$8 -4.6%--
    2006$8 --
    2005-- $400
    Find assessor info on the county website

    Neighborhood: 46112

    Nearby schools

    GreatSchools rating
    Schools provided by the listing agent
    • Elementary: Pittsboro Elementary School
    • Middle: Tri-West Middle School
    • High: Tri-West Senior High School

    Source: MIBOR as distributed by MLS GRID. This data may not be complete. We recommend contacting the local school district to confirm school assignments for this home.

    Get a cash offer in 3 minutes
    Find out how much your home could sell for in as little as 3 minutes with a no-obligation cash offer.
    Estimated market value
    $562,200
    Get a cash offer in 3 minutes
    Find out how much your home could sell for in as little as 3 minutes with a no-obligation cash offer.
    Estimated market value
    $562,200