Welcome to luxury townhome living in the highly sought-after Scotch Valley area of Hollidaysburg. This stunning turnkey 3-story townhome offers 2,198 square feet of beautifully upgraded living space with custom renovations and designer finishes throughout, creating a one-of-a-kind property you simply will not find anywhere else.
From the moment you enter, you are greeted by an incredible 20-foot custom hand-cut Nantucket stone accent wall extending from the entrance up the staircase, complete with a custom mantel and three beautiful windows that flood the home with natural light. A matching Nantucket stone accent wall in the living room showcases a sleek remote-controlled electric fireplace offering year-round ambiance and supplemental heat.
The main living area features luxury vinyl plank flooring in Urban Oak-Grange, elegant custom lighting, LED dimmable lighting throughout, and custom railings that elevate the home with a modern luxury feel. Premium Sherwin-Williams Emerald Series paint includes Repose Gray on the main level and Accessible Beige along the staircase.
The completely redesigned kitchen serves as the centerpiece of the home and was thoughtfully remodeled to remove a half wall and create a larger entertaining and dining area. Features include expanded Saint Lucia granite countertops, custom-painted Alabaster White cabinetry with soft-close doors and drawers, white subway tile backsplash, under-cabinet and over-cabinet lighting, and upscale finishes throughout.
Step outside through the sliding glass doors to a private Trex deck in Coastal Bluff with custom railing, solar lighting accents, and a remote-controlled rechargeable blind system. Enjoy breathtaking views overlooking Scotch Valley Country Club, the golf course, mountains, and surrounding landscape.
Upstairs, the spacious primary suite features soaring approximately 12-foot cathedral-style ceilings, Sherwin-Williams Eider White paint, and a striking Porpoise Gray accent wall. The second bedroom is also generously sized with its own full bath. Luxury vinyl plank flooring continues throughout the upstairs hallway, while the staircase features newly installed luxury white carpeting.
The finished lower level includes a full bath and offers incredible flexibility as a family room, guest suite, recreation area, or potential third bedroom. Exquisite 2 bedroom, 3.5 bath townhouse across from Scotch Valley Country Club. This home is thoughtfully renovated with granite countertops, LVP flooring, stainless steel appliances, and a stone feature wall in living room with electric fire place. The entryway boasts an additional 2-story elegant stone feature wall. There is a full finished basement with full bath ready for entertaining or exercise. New roof October 2023. The new deck is perfect for coffee with a peaceful mountain view. This is a must see!
Sold for $309,000
$309,000
107 Augusta Dr, Hollidaysburg, PA 16648
2beds
2,151sqft
Single Family Residence
Built in 2005
3,920 Square Feet Lot
$310,100 Zestimate®
$144/sqft
$2,167 Estimated rent
Home value
$310,100
$295,000 - $326,000
$2,167/mo
Zestimate® history
Owner options
List your home for rent
$2,167/mo
Rent Zestimate®
Find your next renter with Zillow Rental Manager. Plus, with online applications, you can quickly screen prospective tenants – for free.
$2,167/mo
Rent Zestimate®
Refinance and save
$2,018/mo
Est. payment
Refinancing to a lower rate could help reduce your monthly payments and save thousands over the life of the loan.
$2,018/mo
Est. payment
Explore your selling options
Work with a Zillow partner agent
Leverage their expertise and Zillow's premium Showcase listings to get your home seen by more buyers.
Get startedList with your own agent
Get your home in front of millions of buyers by listing it on Zillow.
Learn how to do itSell it yourself
Take full control of how buyers see your home on Zillow by listing For Sale by Owner (FSBO).
List your homeWhat's special
Lvp flooringGranite countertopsStainless steel appliances
Zillow last checked:
Listing updated:
Listed by:
Adam Conrad Team 814-693-5669,
Perry Wellington Realty, LLC
Bought with:
Adam Conrad Team
Perry Wellington Realty, LLC
Source: AHAR,MLS#: 79247
Facts & features
Interior
Bedrooms & bathrooms
- Bedrooms: 2
- Bathrooms: 4
- Full bathrooms: 3
- 1/2 bathrooms: 1
Heating
- Electric, Heat Pump
Cooling
- Central Air
Appliances
- Included: Dishwasher, Water Softener, Range, Microwave, Dryer, Oven, Refrigerator, Washer
Features
- Ceiling Fan(s)
- Flooring: See Remarks, Combination
- Windows: Insulated Windows
- Basement: Full,Finished
- Number of fireplaces: 1
- Fireplace features: Electric
Interior area
- Total structure area: 2,151
- Total interior livable area: 2,151 sqft
- Finished area above ground: 1,533
- Finished area below ground: 618
Property
Parking
- Total spaces: 1
- Parking features: Driveway, Garage
- Garage spaces: 1
Features
- Levels: Two
- Patio & porch: Deck
- Pool features: None
- Fencing: None
- Has view: Yes
Lot
- Size: 3,920 Square Feet
- Features: Views, Year Round Access
Details
- Parcel number: 08.0013..027.13000
- Zoning: Residential
- Special conditions: Standard
Construction
Type & style
- Home type: SingleFamily
- Architectural style: See Remarks
- Property subtype: Single Family Residence
Materials
- Vinyl Siding
- Foundation: Block
- Roof: Shingle
Condition
- Year built: 2005
Utilities & green energy
- Sewer: Public Sewer
- Water: Shared Well, Well
- Utilities for property: Electricity Connected, Sewer Connected
Community & HOA
Community
- Subdivision: None
HOA
- Has HOA: Yes
- Amenities included: See Remarks
- HOA fee: $70 monthly
Location
- Region: Hollidaysburg
Financial & listing details
- Price per square foot: $144/sqft
- Tax assessed value: $147,900
- Annual tax amount: $2,278
- Date on market: 1/13/2026
- Listing terms: Cash,Conventional,FHA,VA Loan
- Inclusions: microwave, dryer, washer, water softener, dishwasher, refrigerator
Price history
| Date | Event | Price |
|---|---|---|
| 7/17/2026 | Sold | $309,000-6.3%$144/sqft |
Source:  AHAR #79247 Report a problem AHAR #79247 Report a problem | ||
| 6/13/2026 | Pending sale | $329,900$153/sqft |
Source: AHAR #79247 Report a problem | ||
| 5/29/2026 | Price change | $329,900-2.9%$153/sqft |
Source: AHAR #79247 Report a problem | ||
| 4/11/2026 | Price change | $339,900-2.9%$158/sqft |
Source: AHAR #79247 Report a problem | ||
| 3/20/2026 | Price change | $349,900-0.9%$163/sqft |
Source: AHAR #79247 Report a problem | ||
| 2/15/2026 | Price change | $352,900-1%$164/sqft |
Source: AHAR #79247 Report a problem | ||
| 1/13/2026 | Listed for sale | $356,500$166/sqft |
Source: AHAR #79247 Report a problem | ||
| 1/11/2026 | Listing removed | $356,500$166/sqft |
Source:  Bright MLS #PABR2015816 Report a problem Bright MLS #PABR2015816 Report a problem | ||
| 1/11/2026 | Price change | $356,500-0.7%$166/sqft |
Source: Bright MLS #PABR2015816 Report a problem | ||
| 10/14/2025 | Listed for sale | $359,000+76.4%$167/sqft |
Source: Bright MLS #PABR2015816 Report a problem | ||
| 2/8/2024 | Sold | $203,500-8.7%$95/sqft |
Source: Bright MLS #PABR2014832 Report a problem | ||
| 1/2/2024 | Pending sale | $223,000$104/sqft |
Source: Bright MLS #PABR2014832 Report a problem | ||
| 11/28/2023 | Listed for sale | $223,000$104/sqft |
Source: AHAR #73599 Report a problem | ||
| 11/27/2023 | Listing removed | -- |
Source: Owner Report a problem | ||
| 11/11/2023 | Listed for sale | $223,000+53.8%$104/sqft |
Source: Owner Report a problem | ||
| 7/13/2020 | Sold | $145,000-7.1%$67/sqft |
Source: Public Record Report a problem | ||
| 11/10/2010 | Sold | $156,000+14.7%$73/sqft |
Source: Public Record Report a problem | ||
| 12/21/2005 | Sold | $136,000$63/sqft |
Source: Public Record Report a problem | ||
Public tax history
| Year | Property taxes | Tax assessment |
|---|---|---|
| 2025 | $2,205 +2.5% | $147,900 |
| 2024 | $2,152 +11.3% | $147,900 +4.4% |
| 2023 | $1,934 +0.9% | $141,700 |
| 2022 | $1,917 +2.6% | $141,700 |
| 2021 | $1,869 +0.2% | $141,700 |
| 2020 | $1,866 +2.8% | $141,700 |
| 2018 | $1,816 | $141,700 |
| 2017 | -- | $141,700 +725.3% |
| 2016 | -- | $17,170 |
| 2015 | $550 | $17,170 |
Find assessor info on the county website
Neighborhood: 16648
Nearby homes
- $50,600-- bd-- ba-- sqft3326 Scotch Valley Rd, Hollidaysburg, PA 16648Off Market
- $237,100-- bd-- ba-- sqft3533 Scotch Valley Rd, Hollidaysburg, PA 16648Off Market
- $219,6803 bd3 ba1.8k sqft101 Augusta Dr, Hollidaysburg, PA 16648Sold
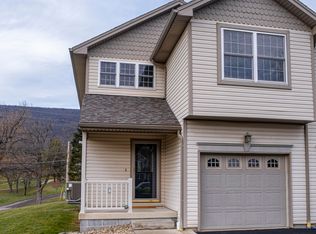
- $222,9002 bd2 ba-- sqft103 Augusta Dr, Hollidaysburg, PA 16648Off Market
- $250,0002 bd3 ba1.8k sqft109 Augusta Dr, Hollidaysburg, PA 16648For Sale
- $253,000-- bd-- ba-- sqft111 Augusta Dr, Hollidaysburg, PA 16648Off Market
- $330,800-- bd-- ba-- sqft100 Augusta Dr, Hollidaysburg, PA 16648Off Market
- $976,000-- bd-- ba2.5k sqft3433 Scotch Valley Rd, Hollidaysburg, PA 16648Off Market
Nearby schools
GreatSchools rating
- 8/10Frankstown El SchoolGrades: K-6Distance: 5.6 mi
- 8/10Hollidaysburg Area Junior High SchoolGrades: 7-9Distance: 6.1 mi
- 6/10Hollidaysburg Area Senior High SchoolGrades: 10-12Distance: 6 mi


Get pre-qualified for a loan
At Zillow Home Loans, we can pre-qualify you in as little as 5 minutes with no impact to your credit score.An equal housing lender. NMLS #10287.
- Pennsylvania
- Blair County
- Hollidaysburg
- 16648
- 107 Augusta Dr
Nearby cities
Nearby neighborhoods
Nearby zip codes
Other Hollidaysburg Topics
