Situated in the highly desirable Lakeridge at Preston community, this inviting townhome offers comfort, functionality, and an exceptional Cary location. The main level features hardwood floors, a primary bedroom suite conveniently located downstairs, and a powder room for guests, making everyday living and entertaining effortless. The living area showcases soaring vaulted ceilings, abundant natural light, and easy access to the back patio overlooking a peaceful pond and walking trail—an ideal setting for morning coffee or evening relaxation. A formal dining room provides a welcoming space for gatherings, while the thoughtful layout offers privacy and flexibility throughout. Upstairs, you'll find two spacious secondary bedrooms, a full bathroom, and a versatile loft—perfect for a home office, reading nook, or additional living space. Enjoy access to Preston amenities, nearby Cary parks and greenways, and a prime location just minutes from RDU Airport, Research Triangle Park, shopping, dining, and major commuter routes.
Sold for $450,000
$450,000
107 Badin Lake Ct, Cary, NC 27519
3beds
2,055sqft
Townhouse, Residential
Built in 1997
4,356 Square Feet Lot
$451,400 Zestimate®
$219/sqft
$2,327 Estimated rent
Home value
$451,400
$429,000 - $474,000
$2,327/mo
Zestimate® history
Owner options
List your home for rent
$2,327/mo
Rent Zestimate®
Find your next renter with Zillow Rental Manager. Plus, with online applications, you can quickly screen prospective tenants – for free.
$2,327/mo
Rent Zestimate®
Refinance and save
$2,836/mo
Est. payment
Refinancing to a lower rate could help reduce your monthly payments and save thousands over the life of the loan.
$2,836/mo
Est. payment
Explore your selling options
Work with a Zillow partner agent
Leverage their expertise and Zillow's premium Showcase listings to get your home seen by more buyers.
Get startedList with your own agent
Get your home in front of millions of buyers by listing it on Zillow.
Learn how to do itSell it yourself
Take full control of how buyers see your home on Zillow by listing For Sale by Owner (FSBO).
List your homeWhat's special
Abundant natural lightSoaring vaulted ceilingsHardwood floorsPrivacy and flexibility throughoutTwo spacious secondary bedroomsFormal dining roomPowder room for guests
Zillow last checked:
Listing updated:
Listed by:
Kelly Bossman 919-601-2017,
Bossman Real Estate LLC
Bought with:
Noel Velez, 333404
Navigate Realty
Source: Doorify MLS,MLS#: 10140791
Facts & features
Interior
Bedrooms & bathrooms
- Bedrooms: 3
- Bathrooms: 3
- Full bathrooms: 2
- 1/2 bathrooms: 1
Heating
- Forced Air, Natural Gas
Cooling
- Central Air
Features
- Flooring: Carpet, Hardwood, Tile
Interior area
- Total structure area: 2,055
- Total interior livable area: 2,055 sqft
- Finished area above ground: 2,055
- Finished area below ground: 0
Property
Parking
- Total spaces: 4
- Parking features: Garage - Attached
- Attached garage spaces: 2
Features
- Levels: One and One Half
- Stories: 1
- Has view: Yes
Lot
- Size: 4,356 Square Feet
Details
- Parcel number: 074503216595000 0231233
- Zoning: RMF
- Special conditions: Standard
Construction
Type & style
- Home type: Townhouse
- Architectural style: Traditional
- Property subtype: Townhouse, Residential
Materials
- Fiber Cement
- Foundation: Slab
- Roof: Shingle
Condition
- New construction: No
- Year built: 1997
Utilities & green energy
- Sewer: Public Sewer
- Water: Public
Community & HOA
Community
- Subdivision: Preston Village
HOA
- Has HOA: Yes
- Services included: None
- HOA fee: $112 quarterly
Location
- Region: Cary
Financial & listing details
- Price per square foot: $219/sqft
- Tax assessed value: $476,897
- Annual tax amount: $4,107
- Date on market: 1/12/2026
Price history
| Date | Event | Price |
|---|---|---|
| 3/25/2026 | Sold | $450,000-10%$219/sqft |
Source:  Doorify MLS #10140791 Report a problem Doorify MLS #10140791 Report a problem | ||
| 2/22/2026 | Pending sale | $499,900$243/sqft |
Source: Doorify MLS #10140791 Report a problem | ||
| 2/8/2026 | Price change | $499,900-2%$243/sqft |
Source: Doorify MLS #10140791 Report a problem | ||
| 1/12/2026 | Listed for sale | $509,900-1.9%$248/sqft |
Source: Doorify MLS #10140791 Report a problem | ||
| 1/1/2026 | Listing removed | $519,900$253/sqft |
Source: Doorify MLS #10128975 Report a problem | ||
| 12/11/2025 | Price change | $519,900-1.9%$253/sqft |
Source: Doorify MLS #10128975 Report a problem | ||
| 10/22/2025 | Listed for sale | $529,900$258/sqft |
Source: Doorify MLS #10128975 Report a problem | ||
| 10/22/2025 | Listing removed | $529,900$258/sqft |
Source: Doorify MLS #10117921 Report a problem | ||
| 10/6/2025 | Price change | $529,900-3.6%$258/sqft |
Source: Doorify MLS #10117921 Report a problem | ||
| 9/14/2025 | Price change | $549,900-4.3%$268/sqft |
Source: Doorify MLS #10117921 Report a problem | ||
| 8/25/2025 | Listed for sale | $574,900+163.7%$280/sqft |
Source: Doorify MLS #10117921 Report a problem | ||
| 7/30/2004 | Sold | $218,000+6.3%$106/sqft |
Source: Public Record Report a problem | ||
| 7/31/1998 | Sold | $205,000$100/sqft |
Source: Public Record Report a problem | ||
Public tax history
| Year | Property taxes | Tax assessment |
|---|---|---|
| 2025 | $4,107 +2.2% | $476,897 |
| 2024 | $4,019 +30.2% | $476,897 +55.8% |
| 2023 | $3,087 +3.9% | $306,047 |
| 2022 | $2,972 +2% | $306,047 |
| 2021 | $2,912 -0.5% | $306,047 |
| 2020 | $2,927 +10.7% | $306,047 +24.9% |
| 2019 | $2,644 | $245,027 |
| 2018 | $2,644 +10.9% | $245,027 |
| 2017 | $2,385 | $245,027 |
| 2016 | -- | $245,027 +0% |
| 2015 | -- | $244,951 |
| 2014 | $2,293 | $244,951 |
| 2013 | -- | $244,951 |
| 2012 | -- | $244,951 |
| 2011 | -- | $244,951 |
| 2010 | -- | $244,951 |
| 2009 | -- | $244,951 |
| 2008 | -- | -- |
| 2007 | -- | -- |
| 2006 | -- | -- |
| 2005 | -- | -- |
| 2004 | -- | -- |
Find assessor info on the county website
Neighborhood: 27519
Nearby homes
- $590,800-- bd2 ba2.4k sqft109 Badin Lake Ct, Cary, NC 27519Off Market
- $494,7002 bd3 ba2.1k sqft105 Badin Lake Ct, Cary, NC 27519Off Market
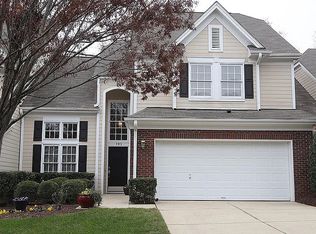
- $542,4003 bd3 ba2k sqft103 Badin Lake Ct, Cary, NC 27519Off Market
- $420-- bd-- ba-- sqftBadin Lake Ct, Morrisville, NC 27519Off Market
- $420-- bd2 ba-- sqftBadin Lake Ct, Morrisville, NC 27519Off Market
- $450,7003 bd2 ba1.5k sqft101 Badin Lake Ct, Cary, NC 27519Off Market
- $657,600-- bd2 ba2.5k sqft100 White Lake Ct, Cary, NC 27519Off Market
- $499,400-- bd2 ba2k sqft104 Badin Lake Ct, Cary, NC 27519Off Market
Nearby schools
GreatSchools rating
- 10/10Green Hope ElementaryGrades: PK-5Distance: 0.8 mi
- 10/10Davis Drive MiddleGrades: 6-8Distance: 2.6 mi
- 10/10Green Hope HighGrades: 9-12Distance: 0.9 mi
Schools provided by the listing agent
- Elementary: Wake - Green Hope
- Middle: Wake - Davis Drive
- High: Wake - Green Hope
Source: Doorify MLS. This data may not be complete. We recommend contacting the local school district to confirm school assignments for this home.
Get a cash offer in 3 minutes
Find out how much your home could sell for in as little as 3 minutes with a no-obligation cash offer.
Estimated market value
$451,400
Get a cash offer in 3 minutes
Find out how much your home could sell for in as little as 3 minutes with a no-obligation cash offer.
Estimated market value
$451,400
- North Carolina
- Wake County
- Cary
- 27519
- 107 Badin Lake Ct
Nearby cities
Nearby neighborhoods
Nearby zip codes
Other Cary Topics
