Truly One-of-a-Kind Custom Cedar Log Cabin – A Rustic Dream with Modern Perks! Welcome to your private slice of serenity! This meticulously crafted custom cedar log cabin is more than a home—it’s an experience. Built with heart, precision, and thoughtful detail, this stunning sanctuary blends rustic charm with cutting-edge efficiency. Energy-Smart & Whisper-Quiet: Constructed with energy-efficient cedar logs, this home is estimated to be 40% more efficient than traditional builds—keeping utility bills low and comfort levels high! The naturally soundproofed interior and added acoustic insulation between floors create an oasis of calm inside. Warmth That Radiates: Stay cozy year-round with hydronic radiant floor heating on both the basement and main level!! Need a little extra warmth or ambiance? The gorgeous, anti microbial soapstone woodstove not only adds charm but also delivers powerful heat retention. (Instructions and cleaning guide included—plus some wood is already stacked and ready!) Superior Basement, Ready to Finish: No worries here—this basement is built with Superior Walls for dryness and longevity. Already plumbed for a bathroom and sump pump, with egress-sized windows, multiple heating zones, and exterior Bilco door access, it’s a blank canvas for your dream lower level. Garage-Ready: Foundation is already in place for a 2-car garage, and matching log siding is conveniently stored in the basement—finish it to match the home seamlessly! Innovative Electrical Design: Taking advantage of forward-thinking tech, most outlets are installed in the floor to preserve the integrity of the log walls, and many light switches are wireless. Stylish, Functional Interiors: • First Floor: ¾” hand-scraped Oak flooring with stone tile in entryways and ceramic tile in bathrooms • Bedrooms & Pantry: Durable engineered wood flooring • Second Floor: ½” Australian Cypress flooring for that luxe, warm glow • Bathrooms: Ceramic tile Kitchen: Beautifully crafted open kitchen featuring Solid surface Corian countertops, island rough-plumbed for a second sink or pasta filler, and GFI outlets at both ends. Tech-Friendly Touches: Cable access and phone jacks in all bedrooms, the loft, and the great room make staying connected a breeze. Outdoor Extras: Multiple GFI outlets under windows and at the front/back entrances make holiday lighting and outdoor projects super simple. Some TLC Needed – Opportunity Awaits: • Paint touch-ups in the Mudroom, Loft, and Primary Suite • Trim pieces and materials for finishing doors and windows are on site and ready for install • Some windows have lost their seals and may benefit from replacement—one in the Great Room has a minor leak • Bi-fold closet doors needed in select spaces Ready to bring your rustic luxury vision to life? This cedar beauty is packed with potential and already bursting with character. Do Not miss your chance to make it yours!
Sold for $545,225
$545,225
107 Baker Rd, West Brandywine, PA 19320
3beds
3,498sqft
Single Family Residence
Built in 2008
1.03 Acres Lot
$569,900 Zestimate®
$156/sqft
$2,390 Estimated rent
Home value
$569,900
$530,000 - $610,000
$2,390/mo
Zestimate® history
Owner options
List your home for rent
$2,390/mo
Rent Zestimate®
Find your next renter with Zillow Rental Manager. Plus, with online applications, you can quickly screen prospective tenants – for free.
$2,390/mo
Rent Zestimate®
Refinance and save
$3,513/mo
Est. payment
Refinancing to a lower rate could help reduce your monthly payments and save thousands over the life of the loan.
$3,513/mo
Est. payment
Explore your selling options
Work with a Zillow partner agent
Leverage their expertise and Zillow's premium Showcase listings to get your home seen by more buyers.
Get startedList with your own agent
Get your home in front of millions of buyers by listing it on Zillow.
Learn how to do itSell it yourself
Take full control of how buyers see your home on Zillow by listing For Sale by Owner (FSBO).
List your homeWhat's special
Zillow last checked:
Listing updated:
Listed by:
Yazzy Alston 484-757-5908,
Keller Williams Real Estate -Exton
Bought with:
Mr. Gary A Mercer SR., RS164185L
LPT Realty, LLC
Nicole Courtney, RS357393
LPT Realty, LLC
Source: Bright MLS,MLS#: PACT2093430
Facts & features
Interior
Bedrooms & bathrooms
- Bedrooms: 3
- Bathrooms: 2
- Full bathrooms: 2
- Main level bathrooms: 1
- Main level bedrooms: 2
Rooms
- Room types: Dining Room, Primary Bedroom, Bedroom 2, Kitchen, Basement, Foyer, Bedroom 1, Laundry, Loft, Bathroom 1, Primary Bathroom
Primary bedroom
- Level: Upper
- Area: 1 Square Feet
- Dimensions: 1 x 1
Bedroom 1
- Level: Main
- Area: 1 Square Feet
- Dimensions: 1 x 1
Bedroom 2
- Level: Main
- Area: 1 Square Feet
- Dimensions: 1 x 1
Primary bathroom
- Level: Upper
- Area: 1 Square Feet
- Dimensions: 1 x 1
Bathroom 1
- Level: Main
- Area: 1 Square Feet
- Dimensions: 1 x 1
Basement
- Level: Lower
- Area: 1 Square Feet
- Dimensions: 1 x 1
Dining room
- Level: Main
- Area: 1 Square Feet
- Dimensions: 1 x 1
Foyer
- Level: Main
- Area: 1 Square Feet
- Dimensions: 1 x 1
Kitchen
- Level: Main
- Area: 1 Square Feet
- Dimensions: 1 x 1
Laundry
- Level: Main
- Area: 1 Square Feet
- Dimensions: 1 x 1
Loft
- Level: Upper
- Area: 1 Square Feet
- Dimensions: 1 x 1
Heating
- Hot Water, Oil
Cooling
- Central Air, Electric
Appliances
- Included: Built-In Range, Dishwasher, Dryer, Extra Refrigerator/Freezer, Refrigerator, Washer, Water Heater
- Laundry: Main Level, Laundry Room
Features
- Breakfast Area, Combination Dining/Living, Exposed Beams, Open Floorplan, Kitchen - Gourmet, Kitchen Island, Kitchen - Table Space, Pantry, Primary Bath(s), Recessed Lighting, Bathroom - Stall Shower, Bathroom - Tub Shower, Upgraded Countertops, Walk-In Closet(s), Beamed Ceilings, 2 Story Ceilings, Dry Wall, Log Walls, Wood Ceilings, Wood Walls
- Flooring: Hardwood, Heated, Wood
- Basement: Full
- Has fireplace: No
- Fireplace features: Wood Burning Stove
Interior area
- Total structure area: 3,498
- Total interior livable area: 3,498 sqft
- Finished area above ground: 3,498
- Finished area below ground: 0
Property
Parking
- Parking features: Crushed Stone, Free, Driveway
- Has uncovered spaces: Yes
Accessibility
- Accessibility features: 2+ Access Exits
Features
- Levels: Two
- Stories: 2
- Pool features: None
- Has view: Yes
- View description: Panoramic
Lot
- Size: 1.03 Acres
- Features: Cleared, Open Lot, Wooded, Rear Yard, SideYard(s), Suburban
Details
- Additional structures: Above Grade, Below Grade
- Parcel number: 2907 0147.0200
- Zoning: RESIDENTIAL
- Special conditions: Standard
Construction
Type & style
- Home type: SingleFamily
- Architectural style: Other
- Property subtype: Single Family Residence
Materials
- Frame
- Foundation: Concrete Perimeter
- Roof: Metal
Condition
- New construction: No
- Year built: 2008
Utilities & green energy
- Sewer: On Site Septic
- Water: Well
- Utilities for property: Cable Connected, Multiple Phone Lines, Phone
Community & HOA
Community
- Subdivision: None Available
HOA
- Has HOA: No
Location
- Region: West Brandywine
- Municipality: WEST BRANDYWINE TWP
Financial & listing details
- Price per square foot: $156/sqft
- Tax assessed value: $191,660
- Annual tax amount: $9,797
- Date on market: 4/10/2025
- Listing agreement: Exclusive Right To Sell
- Listing terms: Cash,Conventional,FHA,VA Loan
- Exclusions: Seller Belongings, Some Negotiable With Monetary Value
- Ownership: Fee Simple
Price history
| Date | Event | Price |
|---|---|---|
| 6/5/2025 | Sold | $545,225-5.2%$156/sqft |
Source:  Bright MLS #PACT2093430 Report a problem Bright MLS #PACT2093430 Report a problem | ||
| 6/2/2025 | Pending sale | $575,000$164/sqft |
Source: Bright MLS #PACT2093430 Report a problem | ||
| 4/20/2025 | Contingent | $575,000$164/sqft |
Source: Bright MLS #PACT2093430 Report a problem | ||
| 4/13/2025 | Price change | $575,000+4.5%$164/sqft |
Source: Bright MLS #PACT2093430 Report a problem | ||
| 4/11/2025 | Listed for sale | $550,000$157/sqft |
Source: Bright MLS #PACT2093430 Report a problem | ||
| 3/21/2025 | Listing removed | $4,000$1/sqft |
Source: Zillow Rentals Report a problem | ||
| 2/4/2025 | Listed for rent | $4,000$1/sqft |
Source: Zillow Rentals Report a problem | ||
| 5/14/2023 | Listing removed | $550,000$157/sqft |
Source: Bright MLS #PACT2042244 Report a problem | ||
| 4/13/2023 | Listed for sale | $550,000-7.6%$157/sqft |
Source: Bright MLS #PACT2042244 Report a problem | ||
| 9/6/2022 | Listing removed | $595,000$170/sqft |
Source: Bright MLS #PACT2019534 Report a problem | ||
| 3/29/2022 | Listing removed | -- |
Source: Bright MLS #PACT2019534 Report a problem | ||
| 3/4/2022 | Listed for sale | $595,000+3.5%$170/sqft |
Source: Bright MLS #PACT2019534 Report a problem | ||
| 12/14/2021 | Listing removed | $575,000$164/sqft |
Source: Bright MLS #PACT2008402 Report a problem | ||
| 10/12/2021 | Price change | $575,000-3.4%$164/sqft |
Source: Bright MLS #PACT2008402 Report a problem | ||
| 9/30/2021 | Listed for sale | $595,000$170/sqft |
Source: Bright MLS #PACT2008402 Report a problem | ||
Public tax history
| Year | Property taxes | Tax assessment |
|---|---|---|
| 2025 | $9,915 +1.2% | $191,660 |
| 2024 | $9,797 +2.1% | $191,660 |
| 2023 | $9,597 +1.2% | $191,660 |
| 2022 | $9,482 +3.2% | $191,660 |
| 2021 | $9,189 +430.4% | $191,660 |
| 2020 | $1,732 -79.2% | $191,660 |
| 2019 | $8,324 +4.4% | $191,660 |
| 2018 | $7,971 +9900.4% | $191,660 |
| 2017 | $80 -98.7% | $191,660 |
| 2016 | $6,164 | $191,660 |
| 2015 | $6,164 | $191,660 |
| 2014 | $6,164 | $191,660 |
| 2013 | -- | $191,660 |
| 2012 | -- | $191,660 |
| 2011 | -- | $191,660 |
| 2010 | -- | $191,660 +495.4% |
| 2009 | -- | $32,190 |
| 2008 | -- | $32,190 |
Find assessor info on the county website
Neighborhood: 19320
Nearby homes
- $492,8004 bd3 ba2.1k sqft103 Baker Rd, West Brandywine, PA 19320Off Market
- $105,500-- bd-- ba-- sqft2 Maplewood Dr, Coatesville, PA 19320Off Market
- $4,8602 bd1 ba-- sqft4 Maplewood Dr, Coatesville, PA 19320Off Market
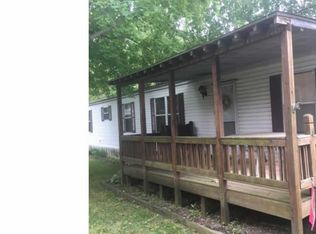
- $129,100-- bd-- ba-- sqft4 Maplewood Dr, Coatesville, PA 19320Off Market
- $117,000-- bd-- ba-- sqft6 Maplewood Dr, Coatesville, PA 19320Off Market
- $108,600-- bd-- ba-- sqft8 Maplewood Dr, Coatesville, PA 19320Off Market
- $318,3002 bd1 ba976 sqft167 Hurley Rd, Coatesville, PA 19320Off Market
- $102,700-- bd-- ba-- sqft10 Maplewood Dr, Coatesville, PA 19320Off Market
Nearby schools
GreatSchools rating
- 4/10Reeceville El SchoolGrades: K-5Distance: 0.9 mi
- 4/10Coatesville Intermediate High SchoolGrades: 8-9Distance: 1.4 mi
- 4/10Coatesville Area Senior High SchoolGrades: 10-12Distance: 1.7 mi
Schools provided by the listing agent
- High: Coatesville Area Senior
- District: Coatesville Area
Source: Bright MLS. This data may not be complete. We recommend contacting the local school district to confirm school assignments for this home.
Get a cash offer in 3 minutes
Find out how much your home could sell for in as little as 3 minutes with a no-obligation cash offer.
Estimated market value
$569,900
Get a cash offer in 3 minutes
Find out how much your home could sell for in as little as 3 minutes with a no-obligation cash offer.
Estimated market value
$569,900
- Pennsylvania
- Chester County
- Coatesville
- 19320
- 107 Baker Rd
Nearby cities
Nearby neighborhoods
Nearby zip codes
Other Coatesville Topics
