Skip main navigation
Sold for $320,000
  • $320,000

    107 Bald Eagle Way, Belcamp, MD 21017

    3beds
    2,376sqft
    Townhouse
    Built in 2005
    2,100 Square Feet Lot
    $328,300 Zestimate®
    $135/sqft
    $2,693 Estimated rent

    Home value

    $328,300

    $302,000 - $358,000

    $2,693/mo

    Zestimate® history
    Loading
    Loading...

    Owner options

    List your home for rent

    $2,693/mo

    Rent Zestimate®

    Find your next renter with Zillow Rental Manager. Plus, with online applications, you can quickly screen prospective tenants – for free.

    Learn more

    $2,693/mo

    Rent Zestimate®

    Refinance and save

    $2,052/mo

    Est. payment

    Refinancing to a lower rate could help reduce your monthly payments and save thousands over the life of the loan.

    See today's rates

    $2,052/mo

    Est. payment

    Explore your selling options

    Work with a Zillow partner agent

    Leverage their expertise and Zillow's premium Showcase listings to get your home seen by more buyers.

    Get started

    List with your own agent

    Get your home in front of millions of buyers by listing it on Zillow.

    Learn how to do it

    Sell it yourself

    Take full control of how buyers see your home on Zillow by listing For Sale by Owner (FSBO).

    List your home

    What's special

    Gas fireplaceFrench doorsHardwood floorsSoaking tubEat in kitchen
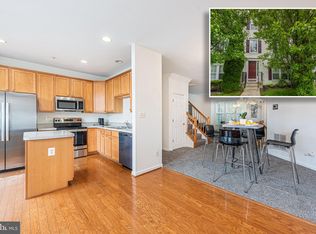
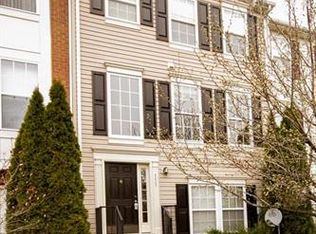
    Beautiful, move in ready 3 story Townhouse. This 3 bedroom 3.5 bath townhouse is ready to make it your home with 3 fully finished levels. Main level boasts beautiful hardwood floors, eat in kitchen with family room and cozy up to your gas fireplace on cold winter nights. The French doors open to a deck that is great for entertaining. Primary bath has a large soaking tub for relaxing after a hard day. The lower level has its own full bath. What a convenience with parking in your 2 car garage and parking pad. Just pack your bags, call the moving van and make this house your home.

    Zillow last checked:

    Listing updated:

    Listed by:

    Terry Berkeridge 443-677-2763,

    Century 21 Advance Realty

    Bought with:

    Gina Gladis, 523359

    EXP Realty, LLC.

    Source: Bright MLS,MLS#: MDHR2037896MLS Logo

    Facts & features

    Interior

    Bedrooms & bathrooms
    • Bedrooms: 3
    • Bathrooms: 4
    • Full bathrooms: 3
    • 1/2 bathrooms: 1
    • Main level bathrooms: 1
    Basement
    • Area: 1284
    Heating
    • Forced Air, Natural Gas
    Cooling
    • Ceiling Fan(s), Central Air, Whole House Fan, Natural Gas
    Appliances
    • Included: Dishwasher, Disposal, Dryer, Ice Maker, Microwave, Oven/Range - Gas, Refrigerator, Cooktop, Washer, Gas Water Heater
    • Laundry: Washer/Dryer Hookups Only
    Features
    • Breakfast Area, Family Room Off Kitchen, Kitchen - Gourmet, Kitchen - Country, Combination Kitchen/Dining, Kitchen Island, Kitchen - Table Space, Dining Area, Chair Railings, Upgraded Countertops, Crown Molding, Primary Bath(s), Recessed Lighting, Open Floorplan, 2 Story Ceilings, 9'+ Ceilings, Cathedral Ceiling(s), Vaulted Ceiling(s)
    • Doors: Six Panel, Sliding Glass
    • Windows: Bay/Bow, Double Pane Windows, Screens, Window Treatments
    • Basement: Connecting Stairway,Exterior Entry,Rear Entrance,Finished,Heated,Walk-Out Access
    • Number of fireplaces: 1
    • Fireplace features: Glass Doors, Heatilator
    Interior area
    • Total structure area: 2,868
    • Total interior livable area: 2,376 sqft
    • Finished area above ground: 1,584
    • Finished area below ground: 792

    Property

    Parking
    • Total spaces: 2
    • Parking features: Garage Door Opener, Free, Off Street, On Street, Attached
    • Attached garage spaces: 2
    • Has uncovered spaces: Yes
    Accessibility
    • Accessibility features: Low Pile Carpeting
    Features
    • Levels: Three
    • Stories: 3
    • Patio & porch: Deck
    • Exterior features: Bump-outs, Sidewalks, Street Lights
    • Pool features: None
    • Has view: Yes
    • View description: Scenic Vista, Water
    • Has water view: Yes
    • Water view: Water
    Lot
    • Size: 2,100 sqft
    • Features: Backs to Trees, Cul-De-Sac, Premium, No Thru Street, Stream/Creek, Wooded
    Details
    • Additional structures: Above Grade, Below Grade
    • Parcel number: 1301346903
    • Zoning: R4COS
    • Special conditions: Standard

    Construction

    Type & style
    • Home type: Townhouse
    • Architectural style: Colonial
    • Property subtype: Townhouse
    Materials
    • Vinyl Siding
    • Foundation: Other
    • Roof: Asphalt
    Condition
    • New construction: No
    • Year built: 2005
    Details
    • Builder model: WYNGATE
    • Builder name: RYLAND HOMES

    Utilities & green energy

    • Sewer: Public Sewer
    • Water: Public
    • Utilities for property: Underground Utilities, Cable Available

    Community & neighborhood

    Location
    • Region: Belcamp
    • Subdivision: None Available

    HOA & financial

    HOA
    • Has HOA: Yes
    • HOA fee: $119 monthly
    • Amenities included: Bike Trail, Common Grounds, Jogging Path, Water/Lake Privileges
    • Services included: Management, Road Maintenance, Snow Removal, Trash

    Other

    Other facts
    • Listing agreement: Exclusive Right To Sell
    • Listing terms: Conventional,FHA,VA Loan,Cash
    • Ownership: Fee Simple
    • Road surface type: Black Top

    Price history

    DateEventPrice
    2/21/2025Sold$320,000$135/sqft
    Source: Bright MLS #MDHR2037896 Report a problem
    1/23/2025Pending sale$320,000$135/sqft
    Source: Bright MLS #MDHR2037896 Report a problem
    1/14/2025Price change$320,000-3%$135/sqft
    Source: Bright MLS #MDHR2037896 Report a problem
    12/28/2024Price change$329,900-1.5%$139/sqft
    Source: Bright MLS #MDHR2037896 Report a problem
    12/2/2024Listed for sale$335,000+6.3%$141/sqft
    Source: Bright MLS #MDHR2037896 Report a problem
    11/16/2022Sold$315,000+34%$133/sqft
    Source: Public Record Report a problem
    1/25/2022Listing removed--
    Source: Zillow Rental Network Premium Report a problem
    12/30/2021Price change$2,220-4.3%$1/sqft
    Source: Zillow Rental Network Premium Report a problem
    11/30/2021Listed for rent$2,320+36.5%$1/sqft
    Source: Zillow Rental Network Premium Report a problem
    7/24/2018Sold$235,000+2.2%$99/sqft
    Source: Public Record Report a problem
    7/1/2018Pending sale$229,900$97/sqft
    Source: Long & Foster Real Estate, Inc. #HR10264220 Report a problem
    6/9/2018Price change$229,900-2.1%$97/sqft
    Source: Long & Foster Real Estate, Inc. #HR10264220 Report a problem
    3/20/2018Listed for sale$234,900-4.1%$99/sqft
    Source: Long & Foster Real Estate, Inc. #1000287602 Report a problem
    3/26/2015Listing removed$245,000$103/sqft
    Source: Long & Foster Real Estate #HR8518387 Report a problem
    12/14/2014Listed for sale$245,000-2%$103/sqft
    Source: Long & Foster Real Estate #HR8518387 Report a problem
    9/14/2012Listing removed$1,700$1/sqft
    Source: Long & Foster Real Estate #HR7858388 Report a problem
    7/22/2012Price change$1,700-5.6%$1/sqft
    Source: Long & Foster Real Estate #HR7858388 Report a problem
    6/7/2012Listed for rent$1,800$1/sqft
    Source: Long & Foster Real Estate #HR7858388 Report a problem
    12/21/2010Listing removed$249,900$105/sqft
    Source: Long & Foster Real Estate #HR7473097 Report a problem
    11/19/2010Price change$249,900-2%$105/sqft
    Source: Long & Foster Real Estate #HR7473097 Report a problem
    7/12/2010Price change$255,000-3.8%$107/sqft
    Source: Long & Foster Real Estate #HR7384470 Report a problem
    5/14/2010Price change$265,000+1.9%$112/sqft
    Source: Long & Foster Real Estate, Inc. #HR7384470 Report a problem
    4/26/2010Price change$260,000-10.3%$109/sqft
    Source: Long & Foster Real Estate, Inc. #HR7243915 Report a problem
    1/23/2010Listed for sale$289,900-3.4%$122/sqft
    Source: Long & Foster Real Estate, Inc. #HR7243915 Report a problem
    4/25/2008Listing removed$299,990$126/sqft
    Source: Postlets #HR6653695 Report a problem
    2/26/2008Price change$299,990-11.6%$126/sqft
    Source: Postlets #HR6653695 Report a problem
    6/13/2007Listed for sale$339,500+4.7%$143/sqft
    Source: Postlets #HR6653695 Report a problem
    10/17/2005Sold$324,325$137/sqft
    Source: Public Record Report a problem

    Public tax history

    YearProperty taxesTax assessment
    2025$3,043 +11.6%$279,233 +11.6%
    2024$2,727 +13.1%$250,167 +13.1%
    2023$2,410 +1.5%$221,100
    2022$2,375 -2.9%$221,100 +2.9%
    2021$2,446 +0.2%$214,767 +1.5%
    2020$2,442 +2.5%$211,600
    2019$2,383 +2.6%$211,600 +5.1%
    2018$2,323 +2.6%$201,333 +2.6%
    2017$2,264 +1517.3%$196,200
    2016$140 $196,200
    2015$140 -95.2%$196,200 -2.2%
    2014$2,902 $200,600
    2013-- $200,600
    2012-- $200,600 -16.9%
    2011-- $241,500 0%
    2010-- $241,530
    2009-- $241,530 -16.4%
    2008-- $288,810 +17.4%
    2007-- $246,040 +21%
    2006-- $203,270 +1170.4%
    2005-- $16,000 +6.7%
    2004-- $15,000 +7.1%
    2003-- $14,000 +7.7%
    2002-- $13,000
    2001-- $13,000

    Find assessor info on the county website

    Neighborhood: 21017

    Nearby schools

    GreatSchools rating
    Schools provided by the listing agent
    • District: Harford County Public Schools

    Source: Bright MLS. This data may not be complete. We recommend contacting the local school district to confirm school assignments for this home.

    Get a cash offer in 3 minutes
    Find out how much your home could sell for in as little as 3 minutes with a no-obligation cash offer.
    Estimated market value
    $328,300
    Get a cash offer in 3 minutes
    Find out how much your home could sell for in as little as 3 minutes with a no-obligation cash offer.
    Estimated market value
    $328,300