***OFFER DEADLINE MONDAY 8PM***Welcome to 107 Baldt Avenue, a home that perfectly blends timeless charm with everyday comfort. This classic Cape Cod sits on nearly a quarter-acre lot and offers character at every turn. You’ll find hardwood floors through most of the main level and just the right touch of updates that keep the home’s warmth intact. There are three bedrooms and TWO full baths, including one conveniently located on the main floor for easy living. Upstairs, the spacious primary bedroom is filled with natural light and plenty of room to relax. The lower level offers even more flexibility with a full bath and finished space ideal for guests, a home office, or MULTIGENERATIONAL living.Out back, the large flat yard is perfect for outdoor fun, pets, or gardening — or all three. Need a garage? This oversized detached garage provides endless options for car lovers, hobbyists, or extra storage. Just minutes from Battery Park, walking trails, the shops and restaurants that make Historic New Castle so special, this home offers the perfect mix of location and character. Unpack the boxes, hang the wreath, and start making holiday memories at 107 Baldt Avenue.
Sold for $327,500
$327,500
107 Baldt Ave, New Castle, DE 19720
3beds
1,445sqft
Single Family Residence
Built in 1947
10,454 Square Feet Lot
$266,600 Zestimate®
$227/sqft
$2,317 Estimated rent
Home value
$266,600
$243,000 - $293,000
$2,317/mo
Zestimate® history
Owner options
List your home for rent
$2,317/mo
Rent Zestimate®
Find your next renter with Zillow Rental Manager. Plus, with online applications, you can quickly screen prospective tenants – for free.
$2,317/mo
Rent Zestimate®
Refinance and save
$1,570/mo
Est. payment
Refinancing to a lower rate could help reduce your monthly payments and save thousands over the life of the loan.
$1,570/mo
Est. payment
Explore your selling options
Work with a Zillow partner agent
Leverage their expertise and Zillow's premium Showcase listings to get your home seen by more buyers.
Get startedList with your own agent
Get your home in front of millions of buyers by listing it on Zillow.
Learn how to do itSell it yourself
Take full control of how buyers see your home on Zillow by listing For Sale by Owner (FSBO).
List your homeWhat's special
Lower levelHardwood floorsNatural lightFinished spaceSpacious primary bedroomOversized detached garageThree bedrooms
Zillow last checked:
Listing updated:
Listed by:
Brooke Kelly 302-373-1230,
Patterson-Schwartz - Greenville,
Listing Team: The Kelly Team, Co-Listing Team: The Kelly Team,Co-Listing Agent: Rashmi Mundalmani 302-429-4500,
Patterson-Schwartz - Greenville
Bought with:
Diane Susi, RS0039500
Long & Foster Real Estate, Inc.
Source: Bright MLS,MLS#: DENC2091550
Facts & features
Interior
Bedrooms & bathrooms
- Bedrooms: 3
- Bathrooms: 2
- Full bathrooms: 2
- Main level bathrooms: 1
- Main level bedrooms: 2
Rooms
- Room types: Living Room, Kitchen, Family Room, Laundry, Bathroom 1, Bathroom 2, Attic, Primary Bathroom
Primary bathroom
- Features: Flooring - HardWood, Primary Bedroom - Sitting Area
- Level: Upper
- Area: 180 Square Feet
- Dimensions: 12 X 15
Bathroom 1
- Features: Flooring - HardWood
- Level: Main
- Area: 120 Square Feet
- Dimensions: 10 X 12
Bathroom 1
- Features: Bathroom - Tub Shower
- Level: Main
Bathroom 2
- Features: Flooring - HardWood
- Level: Main
- Area: 110 Square Feet
- Dimensions: 10 X 11
Bathroom 2
- Level: Lower
Other
- Features: Attic - Floored
- Level: Unspecified
Family room
- Level: Lower
- Area: 208 Square Feet
- Dimensions: 13 X 16
Kitchen
- Features: Built-in Features, Ceiling Fan(s), Granite Counters, Eat-in Kitchen, Kitchen - Gas Cooking
- Level: Main
- Area: 160 Square Feet
- Dimensions: 10 X 16
Laundry
- Level: Lower
- Area: 36 Square Feet
- Dimensions: 6 X 6
Living room
- Features: Fireplace - Gas, Flooring - Solid Hardwood
- Level: Main
- Area: 208 Square Feet
- Dimensions: 13 X 16
Heating
- Forced Air, Natural Gas
Cooling
- Central Air, Natural Gas
Appliances
- Included: Gas Water Heater
- Laundry: In Basement, Laundry Room
Features
- Attic, Built-in Features, Ceiling Fan(s), Combination Kitchen/Dining, Entry Level Bedroom, Floor Plan - Traditional, Eat-in Kitchen
- Flooring: Vinyl, Wood
- Windows: Replacement
- Basement: Full
- Number of fireplaces: 1
- Fireplace features: Brick, Gas/Propane
Interior area
- Total structure area: 1,445
- Total interior livable area: 1,445 sqft
- Finished area above ground: 1,445
- Finished area below ground: 0
Property
Parking
- Total spaces: 6
- Parking features: Garage Faces Front, Detached, Driveway
- Garage spaces: 1
- Uncovered spaces: 5
Accessibility
- Accessibility features: 2+ Access Exits
Features
- Levels: One and One Half
- Stories: 1.5
- Patio & porch: Porch
- Pool features: None
Lot
- Size: 10,454 Square Feet
- Dimensions: 70 x 150
- Features: Front Yard, Level, Rear Yard, SideYard(s)
Details
- Additional structures: Above Grade, Below Grade
- Parcel number: 21007.00191
- Zoning: 21R-1
- Special conditions: Standard
Construction
Type & style
- Home type: SingleFamily
- Architectural style: Cape Cod
- Property subtype: Single Family Residence
Materials
- Aluminum Siding, Stucco
- Foundation: Brick/Mortar
- Roof: Pitched,Shingle
Condition
- New construction: No
- Year built: 1947
Utilities & green energy
- Electric: 200+ Amp Service
- Sewer: Public Sewer
- Water: Public
Community & HOA
Community
- Subdivision: Baldton
HOA
- Has HOA: No
Location
- Region: New Castle
Financial & listing details
- Price per square foot: $227/sqft
- Tax assessed value: $341,900
- Annual tax amount: $3,476
- Date on market: 10/31/2025
- Listing agreement: Exclusive Right To Sell
- Inclusions: Washer & Dryer, Refrigerator
- Ownership: Fee Simple
Price history
| Date | Event | Price |
|---|---|---|
| 12/4/2025 | Sold | $327,500+0.8%$227/sqft |
Source:  Bright MLS #DENC2091550 Report a problem Bright MLS #DENC2091550 Report a problem | ||
| 11/4/2025 | Pending sale | $325,000$225/sqft |
Source:  Patterson Schwartz #DENC2091550 Report a problem Patterson Schwartz #DENC2091550 Report a problem | ||
| 10/31/2025 | Listed for sale | $325,000+68.4%$225/sqft |
Source: Bright MLS #DENC2091550 Report a problem | ||
| 3/23/2018 | Sold | $193,000-3.5%$134/sqft |
Source: Public Record Report a problem | ||
| 2/20/2018 | Pending sale | $200,000$138/sqft |
Source: Long & Foster - Greenville #7125393 Report a problem | ||
| 2/10/2018 | Listed for sale | $200,000$138/sqft |
Source: Long & Foster - Greenville #7125393 Report a problem | ||
Public tax history
| Year | Property taxes | Tax assessment |
|---|---|---|
| 2025 | -- | $341,900 +788.1% |
| 2024 | $1,105 +10.6% | $38,500 |
| 2023 | $999 -3.8% | $38,500 |
| 2022 | $1,038 +1.5% | $38,500 |
| 2021 | $1,023 -1% | $38,500 |
| 2020 | $1,034 -2.9% | $38,500 |
| 2019 | $1,064 +22.3% | $38,500 +9.4% |
| 2017 | $870 +14.3% | $35,200 |
| 2016 | $761 | $35,200 |
| 2015 | $761 0% | $35,200 |
| 2014 | $761 | $35,200 |
| 2013 | -- | $35,200 |
| 2012 | -- | $35,200 |
| 2011 | -- | $35,200 |
| 2010 | -- | $35,200 |
| 2009 | -- | $35,200 |
| 2008 | -- | $35,200 |
| 2007 | -- | $35,200 |
| 2006 | -- | $35,200 |
| 2005 | -- | $35,200 |
| 2004 | -- | $35,200 |
| 2003 | -- | $35,200 |
| 2002 | -- | $35,200 |
| 2001 | -- | $35,200 |
Find assessor info on the county website
Neighborhood: 19720
Nearby homes
- $333,1004 bd1 ba2.4k sqft111 Baldt Ave, New Castle, DE 19720Off Market
- $276,4003 bd2 ba1.1k sqft105 Baldt Ave, New Castle, DE 19720Off Market
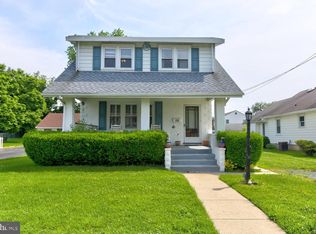
- $219,8003 bd1 ba900 sqft101 Baldt Ave, New Castle, DE 19720Off Market
- $270,3003 bd2 ba1.6k sqft113 Baldt Ave, New Castle, DE 19720Off Market
- $239,2003 bd1 ba1.1k sqft104 Moore Ave, New Castle, DE 19720Off Market
- $228,8004 bd1 ba1.4k sqft102 Moore Ave, New Castle, DE 19720Off Market
- $302,4003 bd1 ba1.7k sqft106 Moore Ave, New Castle, DE 19720Off Market
- $302,6004 bd1 ba1.8k sqft100 Moore Ave, New Castle, DE 19720Off Market
Nearby schools
GreatSchools rating
- 2/10Castle Hills Elementary SchoolGrades: K-5Distance: 0.6 mi
- 1/10McCullough (Calvin R. ) Middle SchoolGrades: 6-8Distance: 1.7 mi
- 2/10Penn (William) High SchoolGrades: 9-12Distance: 1.2 mi
Schools provided by the listing agent
- Elementary: Castle Hills
- Middle: Calvin R. Mccullough
- High: William Penn
- District: Colonial
Source: Bright MLS. This data may not be complete. We recommend contacting the local school district to confirm school assignments for this home.
Get a cash offer in 3 minutes
Find out how much your home could sell for in as little as 3 minutes with a no-obligation cash offer.
Estimated market value
$266,600
Get a cash offer in 3 minutes
Find out how much your home could sell for in as little as 3 minutes with a no-obligation cash offer.
Estimated market value
$266,600
- Delaware
- New Castle County
- New Castle
- 19720
- 107 Baldt Ave
Nearby cities
Nearby zip codes
Other New Castle Topics
