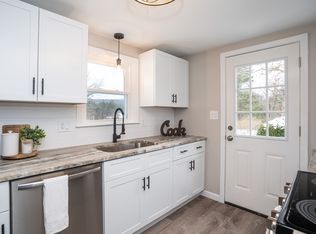
Tucked away at the end of a quiet no-outlet road, this two-bedroom, two-bath ranch is set on two private acres offering a peaceful country setting. Originally designed as a three-bedroom home, the current owners reconfigured the layout to create a spacious second full bathroom. The home features an updated kitchen and hardwood flooring throughout the main living areas and both bedrooms. The oversized great room offers floor-to-ceiling windows that fill the space with natural light and provide serene views of the surrounding yard. The room is currently carpeted and offers an opportunity for new flooring to suit your style. A partially finished walkout lower level provides flexible space for recreation, hobbies, or additional storage. Additional features include a one-car garage, barn, garden area, and generator hookup. With solid updates already completed, this property offers an opportunity for cosmetic improvements to make it your own. Truly a tranquil setting to enjoy!
Sold for $425,000
$425,000
107 Baldwin Dr, Hampden, MA 01036
2beds
1,338sqft
Single Family Residence
Built in 1962
2 Acres Lot
$434,800 Zestimate®
$318/sqft
$2,097 Estimated rent
Home value
$434,800
$396,000 - $478,000
$2,097/mo
Zestimate® history
Owner options
List your home for rent
$2,097/mo
Rent Zestimate®
Find your next renter with Zillow Rental Manager. Plus, with online applications, you can quickly screen prospective tenants – for free.
$2,097/mo
Rent Zestimate®
Refinance and save
$2,908/mo
Est. payment
Refinancing to a lower rate could help reduce your monthly payments and save thousands over the life of the loan.
$2,908/mo
Est. payment
Explore your selling options
Work with a Zillow partner agent
Leverage their expertise and Zillow's premium Showcase listings to get your home seen by more buyers.
Get startedList with your own agent
Get your home in front of millions of buyers by listing it on Zillow.
Learn how to do itSell it yourself
Take full control of how buyers see your home on Zillow by listing For Sale by Owner (FSBO).
List your homeWhat's special
One-car garageGarden areaUpdated kitchenOversized great roomTwo private acresQuiet no-outlet road
Zillow last checked:
Listing updated:
Listed by:
Lisa Boudreau 774-200-7400,
CR Premier Properties 774-241-0005
Bought with:
Team ROVI
Real Broker MA, LLC
Source: MLS PIN,MLS#: 73478779
Facts & features
Interior
Bedrooms & bathrooms
- Bedrooms: 2
- Bathrooms: 2
- Full bathrooms: 2
Heating
- Baseboard, Propane
Cooling
- None
Appliances
- Included: Water Heater, Range, Dishwasher, Microwave, Refrigerator, Washer, Dryer
- Laundry: Electric Dryer Hookup, Washer Hookup
Features
- Flooring: Wood, Carpet
- Basement: Full,Partially Finished,Walk-Out Access,Interior Entry,Concrete
- Has fireplace: No
Interior area
- Total structure area: 1,338
- Total interior livable area: 1,338 sqft
- Finished area above ground: 1,338
- Finished area below ground: 350
Property
Parking
- Total spaces: 5
- Parking features: Detached, Garage Door Opener, Off Street
- Garage spaces: 1
- Uncovered spaces: 4
Features
- Patio & porch: Deck - Wood
- Exterior features: Deck - Wood, Rain Gutters, Barn/Stable, Garden
- Has view: Yes
- View description: Scenic View(s)
Lot
- Size: 2 Acres
Details
- Additional structures: Barn/Stable
- Parcel number: 3410963
- Zoning: R4
Construction
Type & style
- Home type: SingleFamily
- Architectural style: Ranch
- Property subtype: Single Family Residence
Materials
- Foundation: Block
- Roof: Shingle
Condition
- Year built: 1962
Utilities & green energy
- Electric: Generator Connection
- Sewer: Private Sewer
- Water: Private
- Utilities for property: for Electric Oven, for Electric Dryer, Washer Hookup, Generator Connection
Community & HOA
Community
- Features: Shopping, Park, Walk/Jog Trails, Golf, Conservation Area
HOA
- Has HOA: No
Location
- Region: Hampden
Financial & listing details
- Price per square foot: $318/sqft
- Tax assessed value: $359,700
- Annual tax amount: $5,428
- Date on market: 2/27/2026
- Listing terms: Contract
- Road surface type: Paved
Price history
| Date | Event | Price |
|---|---|---|
| 3/30/2026 | Sold | $425,000+2.4%$318/sqft |
Source: MLS PIN #73478779 Report a problem | ||
| 3/9/2026 | Contingent | $415,000$310/sqft |
Source: MLS PIN #73478779 Report a problem | ||
| 2/19/2026 | Listed for sale | $415,000$310/sqft |
Source: MLS PIN #73478779 Report a problem | ||
Public tax history
| Year | Property taxes | Tax assessment |
|---|---|---|
| 2025 | $5,428 +3% | $359,700 +6.9% |
| 2024 | $5,270 +2.2% | $336,500 +10% |
| 2023 | $5,159 +7.2% | $305,800 +19% |
| 2022 | $4,811 +0.7% | $257,000 +5.8% |
| 2021 | $4,778 +5.9% | $242,900 +8.5% |
| 2020 | $4,510 +4.3% | $223,800 +2% |
| 2019 | $4,322 +4.1% | $219,500 +5.7% |
| 2018 | $4,152 +5.2% | $207,600 +1.5% |
| 2017 | $3,947 +0.6% | $204,600 +0.9% |
| 2016 | $3,924 +2.9% | $202,700 +0.9% |
| 2015 | $3,813 +3.8% | $200,900 -1.5% |
| 2014 | $3,672 +0.1% | $204,000 -2.9% |
| 2013 | $3,668 +4% | $210,200 +0.6% |
| 2012 | $3,526 +0.9% | $209,000 -6.5% |
| 2011 | $3,496 +2.8% | $223,500 +4.1% |
| 2010 | $3,401 +8.9% | $214,700 -7.5% |
| 2008 | $3,122 +3.3% | $232,100 +13.1% |
| 2007 | $3,022 -11.8% | $205,300 -15% |
| 2006 | $3,426 +14% | $241,600 +25.6% |
| 2005 | $3,004 +6% | $192,300 +18.3% |
| 2004 | $2,834 +2.6% | $162,500 |
| 2003 | $2,763 +3.2% | $162,500 +14.5% |
| 2001 | $2,678 | $141,900 |
Find assessor info on the county website
Neighborhood: 01036
Nearby homes
- $348,7003 bd1 ba1.2k sqft101 Baldwin Dr, Hampden, MA 01036Off Market
- $432,5003 bd2 ba1.2k sqft108 Baldwin Dr, Hampden, MA 01036Off Market
- $335,0003 bd1 ba1k sqft102 Baldwin Dr, Hampden, MA 01036Sold
- $354,4003 bd2 ba1.3k sqft95 Baldwin Dr, Hampden, MA 01036Off Market
- $310,2003 bd1 ba988 sqft132 Sessions Dr, Hampden, MA 01036Off Market
- $375,2003 bd1 ba1k sqft118 Sessions Dr, Hampden, MA 01036Off Market
- $317,0003 bd1 ba936 sqft116 Sessions Dr, Hampden, MA 01036Off Market
- $320,9002 bd1 ba1k sqft143 Sessions Dr, Hampden, MA 01036Off Market
Nearby schools
GreatSchools rating
- 9/10Green Meadows Elementary SchoolGrades: PK-5Distance: 2.1 mi
- 7/10Wilbraham Middle SchoolGrades: 6-8Distance: 3.8 mi
- 7/10Minnechaug Regional High SchoolGrades: 9-12Distance: 2.2 mi
Sell for more on Zillow
Get a Zillow Showcase℠ listing at no additional cost and you could sell for .
$434,800
2% more
+$8,696
With Zillow Showcase(estimated)
$443,496
Sell for more on Zillow
Get a Zillow Showcase℠ listing at no additional cost and you could sell for .
$434,800
2% more
+$8,696
With Zillow Showcase(estimated)
$443,496
- Massachusetts
- Hampden County
- Hampden
- 01036
- 107 Baldwin Dr
