Large Price Reduction! 1.5 story with ALL BEDROOMS DOWNSTAIRS and an oversized game room upstairs. Secluded and sought-after Lakeview subdivision in quiet Hickory Creek, surrounded by Lake Lewisville. Mature trees and backyard oasis you must see! Large front porch greets your guest on this quiet street, two blocks from the lake and 1 minute from I35 — the best of both worlds! Large living and dining space just off the entry with patio doors to the front porch. Home office that can be closed for privacy for those who work from home. Split-bedroom design with the primary bedroom in the back of the home. Kitchen features an eat-in area and opens to the living room. Oversized room upstairs for a play area, work-out room, or any private space you need. Fresh paint, new carpet, perfectly maintained. Backyard features a large shed with power, a covered porch, and a lighted covered deck, all under the large shade trees! Quiet neighborhood includes a community pool, children's playground, multiple ponds, and is a great place to walk! Words don't do this house justice; a must-see! 4.99% Interest Rate now available on this home! *Contact agent for details on interest rate special with our preferred lender.
Sold
Price Unknown
107 Barkley Dr, Hickory Creek, TX 75065
4beds
2,784sqft
Single Family Residence
Built in 2001
7,187 Square Feet Lot
$458,800 Zestimate®
$--/sqft
$2,880 Estimated rent
Home value
$458,800
$431,000 - $486,000
$2,880/mo
Zestimate® history
Owner options
List your home for rent
$2,880/mo
Rent Zestimate®
Find your next renter with Zillow Rental Manager. Plus, with online applications, you can quickly screen prospective tenants – for free.
$2,880/mo
Rent Zestimate®
Refinance and save
$500/mo
Est. payment
Refinancing to a lower rate could help reduce your monthly payments and save thousands over the life of the loan.
$500/mo
Est. payment
Explore your selling options
Work with a Zillow partner agent
Leverage their expertise and Zillow's premium Showcase listings to get your home seen by more buyers.
Get startedList with your own agent
Get your home in front of millions of buyers by listing it on Zillow.
Learn how to do itSell it yourself
Take full control of how buyers see your home on Zillow by listing For Sale by Owner (FSBO).
List your homeWhat's special
Fresh paintBackyard oasisLarge front porchNew carpetAll bedrooms downstairsLarge shade treesOversized game room upstairs
Zillow last checked:
Listing updated:
Listed by:
Jon Traver 0573045 972-467-3990,
Beacon Real Estate 682-559-0161
Bought with:
Ying Wang
American Realty
Source: NTREIS,MLS#: 21053433
Facts & features
Interior
Bedrooms & bathrooms
- Bedrooms: 4
- Bathrooms: 2
- Full bathrooms: 2
Primary bedroom
- Features: Built-in Features, En Suite Bathroom, Garden Tub/Roman Tub, Sitting Area in Primary, Walk-In Closet(s)
- Level: First
- Dimensions: 17 x 14
Bedroom
- Features: Split Bedrooms, Walk-In Closet(s)
- Level: First
- Dimensions: 12 x 10
Bedroom
- Level: First
- Dimensions: 13 x 11
Bedroom
- Features: Split Bedrooms, Walk-In Closet(s)
- Level: First
- Dimensions: 13 x 10
Breakfast room nook
- Level: First
- Dimensions: 11 x 10
Dining room
- Level: First
- Dimensions: 11 x 11
Family room
- Features: Fireplace
- Level: First
- Dimensions: 17 x 15
Game room
- Level: Second
- Dimensions: 21 x 15
Kitchen
- Features: Breakfast Bar, Built-in Features, Eat-in Kitchen
- Level: First
- Dimensions: 14 x 11
Living room
- Level: First
- Dimensions: 12 x 11
Utility room
- Level: First
- Dimensions: 8 x 6
Appliances
- Included: Some Gas Appliances, Dishwasher, Electric Oven, Gas Cooktop, Disposal, Gas Water Heater, Microwave, Plumbed For Gas
Features
- Chandelier, Decorative/Designer Lighting Fixtures, Eat-in Kitchen, High Speed Internet, Open Floorplan, Pantry, Cable TV, Vaulted Ceiling(s), Walk-In Closet(s), Wired for Sound
- Flooring: Carpet, Ceramic Tile
- Has basement: No
- Number of fireplaces: 1
- Fireplace features: Decorative, Family Room, Gas Log, Gas Starter
Interior area
- Total interior livable area: 2,784 sqft
Property
Parking
- Total spaces: 2
- Parking features: Door-Multi, Driveway, Garage, Storage
- Attached garage spaces: 2
- Has uncovered spaces: Yes
Features
- Levels: Two
- Stories: 2
- Pool features: None
Lot
- Size: 7,187 Square Feet
Details
- Parcel number: R213780
Construction
Type & style
- Home type: SingleFamily
- Architectural style: Detached
- Property subtype: Single Family Residence
- Attached to another structure: Yes
Materials
- Foundation: Slab
- Roof: Composition
Condition
- Year built: 2001
Utilities & green energy
- Sewer: Public Sewer
- Water: Public
- Utilities for property: Natural Gas Available, Sewer Available, Separate Meters, Water Available, Cable Available
Community & HOA
Community
- Features: Curbs, Sidewalks
- Subdivision: Lakeview At Point Vista Ph 1
HOA
- Has HOA: Yes
- Services included: All Facilities, Association Management, Maintenance Grounds
- HOA fee: $500 annually
- HOA name: Insight Association Managment
- HOA phone: 214-494-6002
Location
- Region: Hickory Creek
Financial & listing details
- Tax assessed value: $480,337
- Annual tax amount: $7,614
- Date on market: 9/7/2025
- Cumulative days on market: 238 days
- Exclusions: TV's, Pictures, window treatments.
Price history
| Date | Event | Price |
|---|---|---|
| 3/10/2026 | Sold | -- |
Source: NTREIS #21053433 Report a problem | ||
| 2/16/2026 | Pending sale | $474,900$171/sqft |
Source: NTREIS #21053433 Report a problem | ||
| 1/31/2026 | Contingent | $474,900$171/sqft |
Source: NTREIS #21053433 Report a problem | ||
| 1/19/2026 | Price change | $474,900-1%$171/sqft |
Source: NTREIS #21053433 Report a problem | ||
| 11/17/2025 | Price change | $479,900-1.1%$172/sqft |
Source: NTREIS #21053433 Report a problem | ||
| 10/16/2025 | Price change | $484,9980%$174/sqft |
Source: NTREIS #21053433 Report a problem | ||
| 10/7/2025 | Price change | $484,999-2%$174/sqft |
Source: NTREIS #21053433 Report a problem | ||
| 9/23/2025 | Price change | $494,999-1%$178/sqft |
Source: NTREIS #21053433 Report a problem | ||
| 9/7/2025 | Listed for sale | $499,999$180/sqft |
Source: NTREIS #21053433 Report a problem | ||
| 9/7/2025 | Listing removed | $499,999$180/sqft |
Source: NTREIS #20961057 Report a problem | ||
| 8/4/2025 | Price change | $499,999-5.6%$180/sqft |
Source: NTREIS #20961057 Report a problem | ||
| 7/20/2025 | Price change | $529,8000%$190/sqft |
Source: NTREIS #20961057 Report a problem | ||
| 6/6/2025 | Listed for sale | $529,900+15.2%$190/sqft |
Source: NTREIS #20961057 Report a problem | ||
| 8/21/2023 | Sold | -- |
Source: NTREIS #20323257 Report a problem | ||
| 7/1/2023 | Pending sale | $459,900$165/sqft |
Source: NTREIS #20323257 Report a problem | ||
| 6/22/2023 | Contingent | $459,900$165/sqft |
Source: NTREIS #20323257 Report a problem | ||
| 6/16/2023 | Price change | $459,900-3.2%$165/sqft |
Source: NTREIS #20323257 Report a problem | ||
| 5/17/2023 | Listed for sale | $475,000+5.6%$171/sqft |
Source: NTREIS #20323257 Report a problem | ||
| 4/5/2023 | Listing removed | -- |
Source: NTREIS #20222363 Report a problem | ||
| 1/18/2023 | Price change | $450,000-4.3%$162/sqft |
Source: NTREIS #20222363 Report a problem | ||
| 1/3/2023 | Price change | $470,000-2.1%$169/sqft |
Source: NTREIS #20222363 Report a problem | ||
| 12/27/2022 | Price change | $480,000-1%$172/sqft |
Source: NTREIS #20222363 Report a problem | ||
| 12/20/2022 | Price change | $485,000-1%$174/sqft |
Source: NTREIS #20222363 Report a problem | ||
| 12/13/2022 | Listed for sale | $490,000-1%$176/sqft |
Source: NTREIS #20222363 Report a problem | ||
| 11/4/2022 | Listing removed | $495,000$178/sqft |
Source: NTREIS #20159689 Report a problem | ||
| 10/19/2022 | Listed for sale | $495,000$178/sqft |
Source: NTREIS #20159689 Report a problem | ||
Public tax history
| Year | Property taxes | Tax assessment |
|---|---|---|
| 2025 | $6,170 -2.8% | $480,337 +5.1% |
| 2024 | $6,350 +80.8% | $457,000 +10.1% |
| 2023 | $3,511 -38.2% | $415,075 +10% |
| 2022 | $5,677 -0.5% | $377,341 +10% |
| 2021 | $5,708 +0.6% | $343,037 +7.2% |
| 2020 | $5,676 -0.1% | $320,000 +2.8% |
| 2019 | $5,680 +0.3% | $311,289 +4.1% |
| 2018 | $5,663 +0.5% | $299,065 +6.5% |
| 2017 | $5,637 | $280,933 +7% |
| 2016 | $5,637 +9.8% | $262,570 +10% |
| 2015 | $5,133 | $238,700 +3.9% |
| 2014 | $5,133 | $229,700 +6.1% |
| 2013 | $5,133 | $216,530 +1.7% |
| 2012 | -- | $213,001 +1.7% |
| 2011 | -- | $209,502 -3.3% |
| 2010 | -- | $216,748 +4.3% |
| 2009 | -- | $207,900 -8.7% |
| 2007 | $5,112 +4% | $227,800 +7.3% |
| 2006 | $4,915 -0.2% | $212,269 -2.3% |
| 2005 | $4,925 | $217,344 -7.7% |
| 2004 | -- | $235,575 +17.8% |
| 2003 | -- | $200,017 -4.4% |
| 2002 | -- | $209,131 |
Find assessor info on the county website
Neighborhood: 75065
Nearby homes
- $492,5004 bd3 ba3k sqft109 Barkley Dr, Hickory Creek, TX 75065Off Market
- $479,5004 bd4 ba2.5k sqft105 Barkley Dr, Hickory Creek, TX 75065Off Market

- $462,7003 bd2 ba2.3k sqft132 Red Bluff Dr, Hickory Creek, TX 75065Off Market
- $599,5004 bd4 ba3k sqft103 Barkley Dr, Hickory Creek, TX 75065Off Market
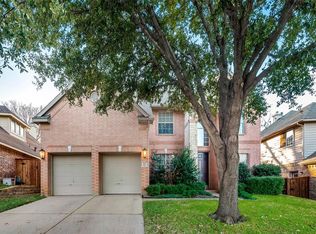
- $563,2004 bd2 ba2.5k sqft134 Red Bluff Dr, Hickory Creek, TX 75065Off Market
- $582,9004 bd3 ba3k sqft143 Shasta Dr, Hickory Creek, TX 75065Off Market
- $478,3004 bd3 ba2.6k sqft130 Red Bluff Dr, Hickory Creek, TX 75065Off Market
- $573,3004 bd4 ba3.7k sqft145 Shasta Dr, Hickory Creek, TX 75065Off Market
Nearby schools
GreatSchools rating
- 6/10Lake Dallas Elementary SchoolGrades: PK-5Distance: 0.8 mi
- 6/10Lake Dallas Middle SchoolGrades: 6-8Distance: 0.8 mi
- 6/10Lake Dallas High SchoolGrades: 9-12Distance: 1.8 mi
Schools provided by the listing agent
- Elementary: Lake Dallas
- Middle: Lake Dallas
- High: Lake Dallas
- District: Lake Dallas ISD
Source: NTREIS. This data may not be complete. We recommend contacting the local school district to confirm school assignments for this home.
Get a cash offer in 3 minutes
Find out how much your home could sell for in as little as 3 minutes with a no-obligation cash offer.
Estimated market value
$458,800
Get a cash offer in 3 minutes
Find out how much your home could sell for in as little as 3 minutes with a no-obligation cash offer.
Estimated market value
$458,800
- Texas
- Denton County
- Hickory Creek
- 75065
- 107 Barkley Dr
Nearby cities
Nearby zip codes
Other Hickory Creek Topics
