The Azalea floorplan offers over 3000 square feet of well thought out living. This is 5 bedroom + loft, 4.5 bathroom home with several windows all throughout for excellent natural lighting. There is an enormous kitchen island with storage on each side, ample cabinet space & all cabinets are soft-close. A unique color combo of blue, white & gray sets a calm, relaxing tone throughout the home. The first floor has a full bedroom with private bathroom. Upstairs you will find double doors leading into the owner's suite - which has a sitting area, his & hers closet, separate tub & shower with a beautiful backsplash. There are 3 additional bedroom upstairs plus a loft! Such a great amount of space to turn into your place of serenity. Come take a look today!
Sold for $459,900
$459,900
107 Barn Door Dr, Lillington, NC 27546
5beds
3,097sqft
Single Family Residence, Residential
Built in 2024
0.36 Acres Lot
$454,400 Zestimate®
$148/sqft
$2,767 Estimated rent
Home value
$454,400
$409,000 - $504,000
$2,767/mo
Zestimate® history
Owner options
List your home for rent
$2,767/mo
Rent Zestimate®
Find your next renter with Zillow Rental Manager. Plus, with online applications, you can quickly screen prospective tenants – for free.
$2,767/mo
Rent Zestimate®
Refinance and save
$2,936/mo
Est. payment
Refinancing to a lower rate could help reduce your monthly payments and save thousands over the life of the loan.
$2,936/mo
Est. payment
Explore your selling options
Work with a Zillow partner agent
Leverage their expertise and Zillow's premium Showcase listings to get your home seen by more buyers.
Get startedList with your own agent
Get your home in front of millions of buyers by listing it on Zillow.
Learn how to do itSell it yourself
Take full control of how buyers see your home on Zillow by listing For Sale by Owner (FSBO).
List your homeWhat's special
Zillow last checked:
Listing updated:
Listed by:
Joshua Jackson Jones 919-356-5583,
Fonville Morisey & Barefoot,
Deborah Darmetta 919-274-4227,
Fonville Morisey & Barefoot
Bought with:
Amy miller, 257072
Long & Foster Real Estate INC/Triangle East
Source: Doorify MLS,MLS#: 10073491
Facts & features
Interior
Bedrooms & bathrooms
- Bedrooms: 5
- Bathrooms: 5
- Full bathrooms: 4
- 1/2 bathrooms: 1
Heating
- Natural Gas, Zoned
Cooling
- Zoned
Features
- Flooring: See Remarks
Interior area
- Total structure area: 3,097
- Total interior livable area: 3,097 sqft
- Finished area above ground: 3,097
- Finished area below ground: 0
Property
Parking
- Total spaces: 4
- Parking features: Garage - Attached
- Attached garage spaces: 2
Features
- Levels: Two
- Stories: 2
- Has view: Yes
Lot
- Size: 0.36 Acres
Details
- Parcel number: 000000
- Special conditions: Standard
Construction
Type & style
- Home type: SingleFamily
- Architectural style: Contemporary
- Property subtype: Single Family Residence, Residential
Materials
- Vinyl Siding
- Foundation: Slab
- Roof: Shingle
Condition
- New construction: Yes
- Year built: 2024
- Major remodel year: 2024
Details
- Builder name: Chesapeake Homes
Utilities & green energy
- Sewer: Public Sewer
- Water: Public
Community & HOA
Community
- Subdivision: The Farm at Neills Creek
HOA
- Has HOA: Yes
- Services included: Maintenance Grounds
- HOA fee: $150 quarterly
Location
- Region: Lillington
Financial & listing details
- Price per square foot: $148/sqft
- Tax assessed value: $438,836
- Annual tax amount: $2,636
- Date on market: 1/30/2025
Price history
| Date | Event | Price |
|---|---|---|
| 6/13/2025 | Sold | $459,900$148/sqft |
Source:  Doorify MLS #10073491 Report a problem Doorify MLS #10073491 Report a problem | ||
| 4/24/2025 | Pending sale | $459,900$148/sqft |
Source: Doorify MLS #10073491 Report a problem | ||
| 1/30/2025 | Price change | $459,900-1.7%$148/sqft |
Source:  Chesapeake Homes Report a problem Chesapeake Homes Report a problem | ||
| 11/16/2024 | Price change | $467,900-0.2%$151/sqft |
Source: Chesapeake Homes Report a problem | ||
| 11/16/2024 | Listed for sale | $468,820$151/sqft |
Source:  Nexus MLS #N370000000277 Report a problem Nexus MLS #N370000000277 Report a problem | ||
Public tax history
| Year | Property taxes | Tax assessment |
|---|---|---|
| 2025 | $2,636 +860.9% | $438,836 +1005.7% |
| 2024 | $274 | $39,690 |
| 2023 | $274 | $39,690 |
| 2022 | -- | -- |
Find assessor info on the county website
Neighborhood: 27546
Nearby homes
- $423,000-- bd-- ba1.9k sqft95 Barn Door Dr, Lillington, NC 27546Sold
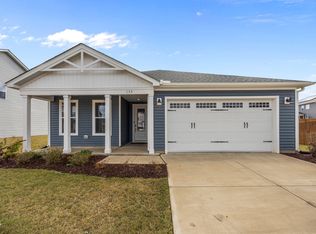
- $349,9004 bd2 ba1.8k sqft133 Barn Door Dr, Lillington, NC 27546Sold
- $372,700-- bd-- ba2k sqft102 Winding Creek Dr, Lillington, NC 27546Off Market
- $406,600-- bd-- ba2.2k sqft116 Winding Creek Dr, Lillington, NC 27546Off Market
- $583,000-- bd-- ba3k sqft71 Barn Door Dr, Lillington, NC 27546Sold
- $402,200-- bd-- ba2k sqft88 Winding Creek Dr, Lillington, NC 27546Off Market
- $364,9004 bd2 ba1.8k sqft104 Barn Door Dr, Lillington, NC 27546Sold
- $419,5004 bd3 ba-- sqft116 Barn Door Dr, Lillington, NC 27546Sold
Nearby schools
GreatSchools rating
- 3/10Lillington-Shawtown ElementaryGrades: PK-5Distance: 4.8 mi
- 3/10Harnett Central MiddleGrades: 6-8Distance: 0.9 mi
- 4/10Harnett Central HighGrades: 9-12Distance: 1.2 mi
Schools provided by the listing agent
- Elementary: Harnett - Shawtown Lillington
- Middle: Harnett - Harnett Central
- High: Harnett - Harnett Central
Source: Doorify MLS. This data may not be complete. We recommend contacting the local school district to confirm school assignments for this home.
Get a cash offer in 3 minutes
Find out how much your home could sell for in as little as 3 minutes with a no-obligation cash offer.
Estimated market value
$454,400
Get a cash offer in 3 minutes
Find out how much your home could sell for in as little as 3 minutes with a no-obligation cash offer.
Estimated market value
$454,400
- North Carolina
- Harnett County
- Lillington
- 27546
- 107 Barn Door Dr
Nearby cities
Nearby zip codes
Other Lillington Topics
