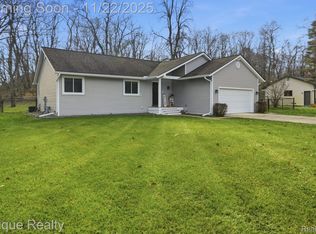
Welcome to this beautiful 3-bedroom, 3.5-bath ranch-style Craftsman home nestled in a highly desirable neighborhood poised for future growth--including a planned clubhouse and pool. With high ceilings throughout, this home offers a spacious, open feel. Step into the heart of the home where granite countertops, quality finishes, and an open-concept layout create an ideal space for both everyday living and entertaining. The main level features a generously sized primary suite complete with a spa-inspired bathroom and a designer walk-in closet. The finished daylight lower level expands your living space dramatically. You'll find a massive recreation area as well as a dedicated office space. Enjoy serene views off your large deck. Welcome home!
Sold
Zillow last checked:
Listing updated:
Bought with:
Stephen White, 6506047402
Remerica United Realty
Source: MichRIC,MLS#: 26016625
Price history
| Date | Event | Price |
|---|---|---|
| 6/24/2026 | Sold | $440,000-2.2%$152/sqft |
Source:  MichRIC #26016625 Report a problem MichRIC #26016625 Report a problem | ||
| 5/30/2026 | Pending sale | $450,000$156/sqft |
Source: MichRIC #26016625 Report a problem | ||
| 5/17/2026 | Price change | $450,000+0.2%$156/sqft |
Source: MichRIC #26016625 Report a problem | ||
| 4/30/2026 | Price change | $449,000-4.3%$155/sqft |
Source: MichRIC #26016625 Report a problem | ||
| 4/23/2026 | Listed for sale | $469,000-4.1%$162/sqft |
Source: MichRIC #26016625 Report a problem | ||
| 8/30/2025 | Listing removed | $489,000$169/sqft |
Source:  Realcomp II #81025036398 Report a problem Realcomp II #81025036398 Report a problem | ||
| 8/10/2025 | Price change | $489,000-2.2%$169/sqft |
Source: MichRIC #25036398 Report a problem | ||
| 7/29/2025 | Price change | $500,000-3.7%$173/sqft |
Source: MichRIC #25036398 Report a problem | ||
| 7/24/2025 | Listed for sale | $519,000+38.4%$180/sqft |
Source: MichRIC #25036398 Report a problem | ||
| 6/15/2023 | Listing removed | -- |
Source:  MiRealSource #40140114 Report a problem MiRealSource #40140114 Report a problem | ||
| 6/22/2021 | Sold | $375,000$130/sqft |
Source: Public Record Report a problem | ||
| 4/5/2021 | Pending sale | $375,000$130/sqft |
Source: MiRealSource #40140114 Report a problem | ||
| 4/5/2021 | Price change | $375,000+0%$130/sqft |
Source: Realcomp II #2210005020 Report a problem | ||
| 2/17/2021 | Pending sale | $374,900$130/sqft |
Source: Realcomp II #2210005020 Report a problem | ||
| 2/16/2021 | Price change | $374,900+2.7%$130/sqft |
Source: Realcomp II #2210005020 Report a problem | ||
| 1/31/2021 | Listed for sale | $364,900$126/sqft |
Source: Realcomp II #2210005020 Report a problem | ||
| 1/29/2021 | Pending sale | $364,900$126/sqft |
Source: Realcomp II #2210005020 Report a problem | ||
| 1/23/2021 | Listed for sale | $364,900+461.4%$126/sqft |
Source: Realcomp II #2210005020 Report a problem | ||
| 9/29/2020 | Sold | $65,000$23/sqft |
Source: Public Record Report a problem | ||
Get a cash offer in 3 minutes
Find out how much your home could sell for in as little as 3 minutes with a no-obligation cash offer.
Estimated market value
$440,400
