Welcome to this delightful 3-bedroom townhome, offering a fantastic opportunity for those looking to create their dream home, this property is brimming with potential and awaits your personal touch.The first thing you will notice is the open floor plan, which features a bright and airy living space, perfect for relaxing or entertaining guests. Step into the kitchen and you'll find it is equipped with essential appliances and ample cabinet space, ready for your customization to create a modern culinary haven.As you make your way upstairs you are greeted by three well-sized bedrooms, providing plenty of space for family, guests, or a home office.as you step into the master bedroom, you are greeted by a sliding glass door that leads into the second floor patio. overlooking the private outdoor area, ideal for gardening, barbecuing, or simply unwinding after a long day. Dont miss out on your opportunity to own this beautiful townhome in one of the most convenient locations in all of goose creek, schedule your showing today!
Closed
$200,000
107 Bassett Ct, Goose Creek, SC 29445
3beds
1,266sqft
Townhouse
Built in 1980
1,306 Square Feet Lot
$202,800 Zestimate®
$158/sqft
$1,883 Estimated rent
Home value
$202,800
$193,000 - $213,000
$1,883/mo
Zestimate® history
Owner options
List your home for rent
$1,883/mo
Rent Zestimate®
Find your next renter with Zillow Rental Manager. Plus, with online applications, you can quickly screen prospective tenants – for free.
$1,883/mo
Rent Zestimate®
Refinance and save
$926/mo
Est. payment
Refinancing to a lower rate could help reduce your monthly payments and save thousands over the life of the loan.
$926/mo
Est. payment
Explore your selling options
Work with a Zillow partner agent
Leverage their expertise and Zillow's premium Showcase listings to get your home seen by more buyers.
Get startedList with your own agent
Get your home in front of millions of buyers by listing it on Zillow.
Learn how to do itSell it yourself
Take full control of how buyers see your home on Zillow by listing For Sale by Owner (FSBO).
List your homeWhat's special
Second floor patioIdeal for gardeningOpen floor planThree well-sized bedroomsPrivate outdoor areaAmple cabinet space
Zillow last checked:
Listing updated:
Listed by:
Real Broker, LLC
Bought with:
Better Homes And Gardens Real Estate Palmetto
Source: CTMLS,MLS#: 24019383
Facts & features
Interior
Bedrooms & bathrooms
- Bedrooms: 3
- Bathrooms: 2
- Full bathrooms: 1
- 1/2 bathrooms: 1
Features
- Has fireplace: No
Interior area
- Total structure area: 1,266
- Total interior livable area: 1,266 sqft
Property
Features
- Stories: 2
Lot
- Size: 1,306 Square Feet
Details
- Parcel number: 2341606027
Construction
Type & style
- Home type: Townhouse
- Property subtype: Townhouse
- Attached to another structure: Yes
Condition
- New construction: No
- Year built: 1980
Utilities & green energy
- Sewer: Public Sewer
- Water: Public
Community & HOA
Community
- Subdivision: Foxborough Town Houses
Location
- Region: Goose Creek
Financial & listing details
- Price per square foot: $158/sqft
- Tax assessed value: $175,000
- Annual tax amount: $2,386
- Date on market: 7/31/2024
- Listing terms: Any
Price history
| Date | Event | Price |
|---|---|---|
| 10/10/2024 | Sold | $200,000$158/sqft |
Source:  CTMLS #24019383 Report a problem CTMLS #24019383 Report a problem | ||
| 8/22/2024 | Contingent | $200,000$158/sqft |
Source: CTMLS #24019383 Report a problem | ||
| 7/31/2024 | Listed for sale | $200,000+96.1%$158/sqft |
Source: CTMLS #24019383 Report a problem | ||
| 7/31/2020 | Sold | $102,000+104%$81/sqft |
Source: Public Record Report a problem | ||
| 10/28/2015 | Sold | $50,000-4.2%$39/sqft |
Source: CTMLS #15025682 Report a problem | ||
| 4/13/2015 | Sold | $52,169$41/sqft |
Source: Public Record Report a problem | ||
Public tax history
| Year | Property taxes | Tax assessment |
|---|---|---|
| 2024 | $2,386 +6.8% | $7,860 +15.1% |
| 2023 | $2,235 -0.9% | $6,830 |
| 2022 | $2,254 +15.8% | $6,830 +83.1% |
| 2021 | $1,946 +43% | $3,730 |
| 2020 | $1,361 +148.9% | $3,730 +52.9% |
| 2018 | $547 | $2,440 |
| 2017 | $547 +13.8% | $2,440 |
| 2016 | $480 | $2,440 -44.8% |
| 2015 | $480 | $4,420 +114.6% |
| 2014 | $480 | $2,060 +14.4% |
| 2012 | -- | $1,800 -38.1% |
| 2010 | -- | $2,910 +86.5% |
| 2007 | $277 -23.3% | $1,560 |
| 2006 | $361 -3.8% | $1,560 |
| 2005 | $375 +11.7% | $1,560 -1.3% |
| 2004 | $336 +0% | $1,580 |
| 2003 | $335 +4.7% | $1,580 |
| 2002 | $320 | $1,580 |
| 2001 | -- | $1,580 |
Find assessor info on the county website
Neighborhood: 29445
Nearby homes
- $173,0002 bd2 ba1.3k sqft109 Bassett Ct, Goose Creek, SC 29445Off Market

- $236,300-- bd-- ba1.4k sqft105 Bassett Ct, Goose Creek, SC 29445Off Market
- $183,0003 bd1 ba1.2k sqft111 Brush Blvd, Goose Creek, SC 29445Off Market
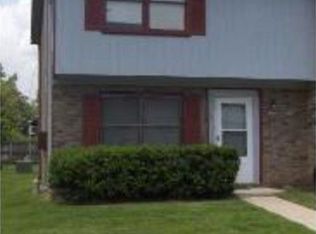
- $195,0003 bd2 ba1.3k sqft111 Bassett Ct, Goose Creek, SC 29445Sold

- $182,4002 bd2 ba1k sqft103 Bassett Ct, Goose Creek, SC 29445Off Market
- $205,700-- bd-- ba756 sqft300 Saint James Ave, Goose Creek, SC 29445Off Market
- $175,1002 bd2 ba1.3k sqft113 Brush Blvd, Goose Creek, SC 29445Off Market
- $187,0002 bd2 ba1.3k sqft101 Bassett Ct, Goose Creek, SC 29445Sold
Nearby schools
GreatSchools rating
- NAWestview Primary SchoolGrades: PK-2Distance: 0.7 mi
- 6/10Westview Middle SchoolGrades: 6-8Distance: 0.8 mi
- 3/10Goose Creek High SchoolGrades: 9-12Distance: 3.5 mi
Schools provided by the listing agent
- Elementary: Westview
- Middle: Westview
- High: Stratford
Source: CTMLS. This data may not be complete. We recommend contacting the local school district to confirm school assignments for this home.
Get a cash offer in 3 minutes
Find out how much your home could sell for in as little as 3 minutes with a no-obligation cash offer.
Estimated market value
$202,800
Get a cash offer in 3 minutes
Find out how much your home could sell for in as little as 3 minutes with a no-obligation cash offer.
Estimated market value
$202,800
- South Carolina
- Berkeley County
- Goose Creek
- 29445
- 107 Bassett Ct
Nearby cities
Nearby zip codes
Other Goose Creek Topics
