Skip main navigation
For sale
  • Price cut: $1K (6/10)
    $308,000

    107 Beason Ln, Fairfield Glade, TN 38558

    3beds
    1,468sqft
    : 
    Loading
    Get pre-qualified
    Single Family Residence
    Built in 1984
    0.42 Acres Lot
    $-- Zestimate®
    $210/sqft
    $108/mo HOA

    What's special

    Updated bathroomsTwo new skylightsTwo additional decksLevel double lotCharming yard swingsCathedral ceilingUpgraded panel doors throughout
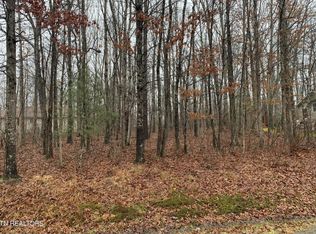
    This could be your own private retreat in the heart of Fairfield Glade. It is situated on a level double lot just 0.3 miles off St. George. This home offers a degree of peace and privacy that is increasingly difficult to find and is surrounded by undeveloped lots on all four sides. With just over 1,500 square feet, the home features a thoughtfully designed split floor plan that balances comfort and functionality. The master suite is to the left of the main living area, while two additional bedrooms and a full bath are positioned on the opposite side, creating an ideal layout for family or guests. One of the true highlights of the home is the 11' x 18' sunroom, wrapped in sliding Anderson windows that invite the outdoors in and provide a lovely space to relax year-round. Just slide open the windows and let the breeze flow through. Whether enjoying morning coffee or an evening of relaxation, this space is sure to become a favorite. The living room offers a natural stone propane log fireplace and a cathedral ceiling, creating a cozy gathering place during cooler months. When the weather calls for fresh air, just step outside to the 14' x 24' deck, or take advantage of two additional decks and charming yard swings that make outdoor living both easy and enjoyable. There is lots of room for entertaining friends. Inside the home, you will find upgraded panel doors throughout and updated bathrooms, adding a refined touch to the home's overall appeal. The extra-large garage is equally impressive, complete with a screened door for added versatility. Major updates have already been taken care of, including a 50-year shingle roof and two new skylights installed just seven years ago. Also, new Viking Thermopane windows have been added more recently, offering comfort and peace of mind for years to come. Last year the gutters were replaced along with new gutter guards and downspouts. This property is more than just a home. It is a quiet escape, a place to unwind, and a rare, well-maintained opportunity to enjoy space, privacy, and comfort in one of the Plateau's most desirable communities.
    94 days
    |
    157
    |
    10
    |

    Zillow last checked:

    Listing updated:

    Listed by:

    Michael Ingram 931-261-4654,

    Weichert, Realtors-The Webb Agency 931-707-8787

    Source: East Tennessee Realtors,MLS#: 1336683MLS Logo

    Loading...

      Facts & features

      Interior

      Bedrooms & bathrooms
      • Bedrooms: 3
      • Bathrooms: 2
      • Full bathrooms: 2
      Heating
      • Central, Propane, Electric
      Cooling
      • Central Air
      Appliances
      • Included: Dishwasher, Disposal, Dryer, Microwave, Range, Refrigerator, Washer
      Features
      • Cathedral Ceiling(s), Eat-in Kitchen
      • Flooring: Laminate, Carpet, Tile
      • Windows: Windows - Vinyl, Insulated Windows
      • Basement: Crawl Space,Bath/Stubbed,Unfinished
      • Number of fireplaces: 1
      • Fireplace features: Stone, Gas Log
      Interior area
      • Total structure area: 1,468
      • Total interior livable area: 1,468 sqft

      Property

      Parking
      • Total spaces: 1
      • Parking features: Off Street, Garage Door Opener, Attached, Main Level
      • Attached garage spaces: 1
      Features
      • Has view: Yes
      • View description: Trees/Woods
      Lot
      • Size: 0.42 Acres
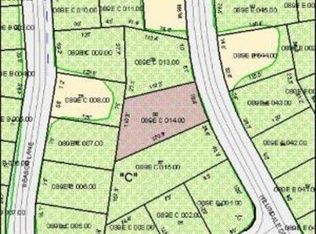
      • Features: Near Golf Course, Corner Lot, Level
      Details
      • Additional structures: Workshop
      • Parcel number: 089E C 008.00

      Construction

      Type & style
      • Home type: SingleFamily
      • Architectural style: Traditional
      • Property subtype: Single Family Residence
      Materials
      • Vinyl Siding, Frame
      Condition
      • Year built: 1984

      Utilities & green energy

      • Sewer: Septic Tank
      • Water: Public

      Community & HOA

      Community
      • Security: Smoke Detector(s)
      • Subdivision: St George Replat
      HOA
      • Has HOA: Yes
      • HOA fee: $324 quarterly
      Location
      • Region: Fairfield Glade

      Financial & listing details

      • Price per square foot: $210/sqft
      • Tax assessed value: $161,800
      • Annual tax amount: $459
      • Date on market: 4/14/2026

        Estimated market value

        Not available

        Estimated sales range

        Not available

        Not available

        Price history

        DateEventPrice
        6/10/2026Price change$308,000-0.3%$210/sqft
        Source: East Tennessee Realtors #1336683 Report a problem
        4/14/2026Listed for sale$309,000+157.5%$210/sqft
        Source: East Tennessee Realtors #1336683 Report a problem
        8/23/2010Sold$120,000-3.6%$82/sqft
        Source: Public Record Report a problem
        5/30/2010Listed for sale$124,500+72.9%$85/sqft
        Source: Happy Hound Realty #716556 Report a problem
        12/6/2000Sold$72,000$49/sqft
        Source: Public Record Report a problem

        Public tax history

        YearProperty taxesTax assessment
        2025$459 $40,450
        2024$459 $40,450
        2023$459 $40,450
        2022$459 +32%$40,450 +82%
        2021$348 $22,225
        2020$348 $22,225
        2019$348 $22,225
        2018$348 0%$22,225
        2017$348 -3.1%$22,225 -5.5%
        2016$359 +1.9%$23,525
        2015$352 -0.9%$23,525 -0.9%
        2014$355 $23,728
        2013$355 -0.2%$23,728
        2012$356 $23,728
        2011-- $23,728 -14.8%
        2010$397 +11.1%$27,860 +3.7%
        2009$357 +7.3%$26,871
        2008$333 $26,871
        2007$333 -24.4%$26,871
        2006$441 +32.3%$26,871 +32.3%
        2005$333 $20,309
        2004$333 +13.9%$20,309
        2002$292 $20,309
        2001-- $20,309 -72.8%
        2000-- $74,608
        Find assessor info on the county website

        Monthly payment

        Est. payment

        Payment breakdown

        Explore the cost of this home by adjusting the details. Changes won't be saved.
        All calculations are estimates and provided by Zillow, Inc. for informational purposes only. Actual amounts may vary.
        HOA fees may include property taxes on listings classified as Co-Ops. Contact the listing agent and/or owner for fee details.
        Mortgage interest rates are dependent on a number of factors, including credit score, down payment, and repayment length. Interest rate data provided by Zillow Group Marketplace, Inc. as of 1/1/1970 from various mortgage lenders with which we have lead or other similar arrangements; the Estimated Payment is an average of those rates.
        See how much you could borrow to make a competitive offer.

        Climate risks

        Neighborhood: 38558

        Getting around

        0 / 100
        Car-Dependent

        Nearby schools

        GreatSchools rating

        A local agent can set up tours, give advice and negotiate with sellers.

        Browse local experts

        Similar homes