Skip main navigation
Closed
  • $424,900

    107 Beaver Creek Way #249, Lagrange, GA 30241

    5beds
    2,864sqft
    Single Family Residence
    Built in 2025
    0.25 Acres Lot
    $426,500 Zestimate®
    $148/sqft
    $2,917 Estimated rent

    Home value

    $426,500

    $269,000 - $674,000

    $2,917/mo

    Zestimate® history
    Loading
    Loading...

    Owner options

    List your home for rent

    $2,917/mo

    Rent Zestimate®

    Find your next renter with Zillow Rental Manager. Plus, with online applications, you can quickly screen prospective tenants – for free.

    Learn more

    $2,917/mo

    Rent Zestimate®

    Refinance and save

    $3,219/mo

    Est. payment

    Refinancing to a lower rate could help reduce your monthly payments and save thousands over the life of the loan.

    See today's rates

    $3,219/mo

    Est. payment

    Explore your selling options

    Work with a Zillow partner agent

    Leverage their expertise and Zillow's premium Showcase listings to get your home seen by more buyers.

    Get started

    List with your own agent

    Get your home in front of millions of buyers by listing it on Zillow.

    Learn how to do it

    Sell it yourself

    Take full control of how buyers see your home on Zillow by listing For Sale by Owner (FSBO).

    List your home

    What's special

    Sparkling poolWood-burning fireplaceStylish cabinetryTwo-car garageWalk-in pantryCenter island with sinkLight-filled foyer
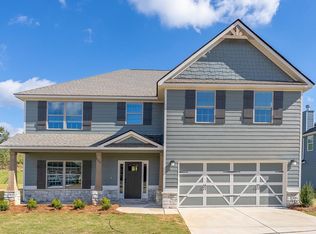
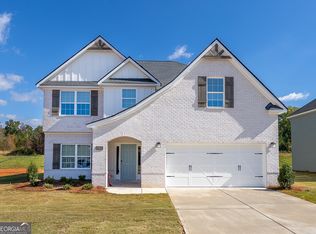
    Discover Bryant Lake, a picturesque, tree-lined Hughston Homes community in beautiful LaGrange, Georgia. This sought-after lakefront neighborhood offers the perfect blend of nature and convenience with community sidewalks, tennis courts, a sparkling pool, playground, and clubhouse. Welcome to our Cannaberra B Floorplan, an inviting and open design offering 2,864 sq. ft. of versatile living space with 5 bedrooms and 3 baths. From the moment you step into the light-filled foyer, you'll be captivated by the home's thoughtful details and spacious flow. The formal dining room showcases a coffered ceiling and elegant trim work, setting the stage for memorable gatherings. The great room features a wood-burning fireplace, creating a warm and welcoming centerpiece for everyday living. The kitchen is truly the heart of the home, complete with recessed lighting, abundant, stylish cabinetry, granite countertops, tiled backsplash, and stainless-steel appliances, including a gas range. The center island with sink and integrated dishwasher makes meal prep effortless, while the walk-in pantry provides valuable extra storage. The main level also offers a fifth bedroom and a full bath, perfect for guests. The owner's entry features our Signature Drop Zone with built-in cubbies, keeping your daily essentials neatly organized. Upstairs, the expansive owner's suite serves as a private retreat with a garden tub, tiled shower, quartz countertops, and a huge walk-in closet. Additional bedrooms are spacious and bright, conveniently located near the laundry and hall bath. Enjoy luxury vinyl plank flooring throughout the main living areas and a host of Hughston Homes included features such as a gas tankless water heater, blinds on the front of the home, and a two-car garage. Step outside to the Signature Gameday Patio, complete with a wood-burning fireplace, ceiling fan, and outdoor speakers, the perfect spot to unwind or entertain. Modern convenience meets timeless design with included home automation-keyless entry, video doorbell, automated front porch light, and more!

    Zillow last checked:

    Listing updated:

    Listed by:

    Jedidiah Baker 706-397-5905,

    Hughston Homes Marketing

    Bought with:

    Jedidiah Baker, 404898

    Hughston Homes Marketing

    Source: GAMLS,MLS#: 10569953MLS Logo

    Facts & features

    Interior

    Bedrooms & bathrooms
    • Bedrooms: 5
    • Bathrooms: 3
    • Full bathrooms: 3
    • Main level bathrooms: 1
    • Main level bedrooms: 1
    Dining room
    • Features: Separate Room
    Kitchen
    • Features: Breakfast Area, Breakfast Bar, Kitchen Island, Solid Surface Counters, Walk-in Pantry
    Heating
    • Electric, Central, Heat Pump
    Cooling
    • Ceiling Fan(s), Central Air, Heat Pump
    Appliances
    • Included: Tankless Water Heater, Gas Water Heater, Cooktop, Dishwasher, Microwave, Other, Stainless Steel Appliance(s)
    • Laundry: Upper Level
    Features
    • Double Vanity, High Ceilings, Separate Shower, Soaking Tub, Tile Bath, Entrance Foyer, Vaulted Ceiling(s), Walk-In Closet(s)
    • Flooring: Tile, Carpet, Other
    • Windows: Double Pane Windows
    • Basement: None
    • Attic: Pull Down Stairs
    • Number of fireplaces: 2
    • Fireplace features: Other, Outside, Factory Built, Gas Log
    Interior area
    • Total structure area: 2,864
    • Total interior livable area: 2,864 sqft
    • Finished area above ground: 2,864
    • Finished area below ground: 0

    Property

    Parking
    • Total spaces: 2
    • Parking features: Attached, Garage Door Opener, Garage
    • Has attached garage: Yes
    Features
    • Levels: Two
    • Stories: 2
    • Patio & porch: Patio, Porch
    Lot
    • Size: 0.25 Acres
    • Features: Other
    Details
    • Parcel number: 0514 000339

    Construction

    Type & style
    • Home type: SingleFamily
    • Architectural style: Craftsman
    • Property subtype: Single Family Residence
    Materials
    • Concrete, Other, Stone, Brick
    • Foundation: Slab
    • Roof: Composition
    Condition
    • New Construction
    • New construction: Yes
    • Year built: 2025
    Details
    • Warranty included: Yes

    Utilities & green energy

    • Sewer: Public Sewer
    • Water: Public
    • Utilities for property: Underground Utilities
    Green energy
    • Energy efficient items: Insulation, Thermostat, Windows

    Community & neighborhood

    Security
    • Security features: Security System, Carbon Monoxide Detector(s), Smoke Detector(s)
    Community
    • Community features: Clubhouse, Lake, Playground, Pool, Sidewalks, Street Lights
    Location
    • Region: Lagrange
    • Subdivision: Bryant Lake

    HOA & financial

    HOA
    • Has HOA: Yes
    • HOA fee: $600 annually
    • Services included: Other

    Other

    Other facts
    • Listing agreement: Exclusive Right To Sell

    Price history

    DateEventPrice
    3/31/2026Sold$424,900$148/sqft
    Source: GAMLS #10569953 Report a problem
    3/10/2026Pending sale$424,900$148/sqft
    Source: GAMLS #10569953 Report a problem
    10/16/2025Price change$424,900+1.2%$148/sqft
    Source: GAMLS #10569953 Report a problem
    7/23/2025Listed for sale$419,900$147/sqft
    Source: GAMLS #10569953 Report a problem

    Public tax history

    Tax history is unavailable.

    Neighborhood: 30241

    Nearby schools

    GreatSchools rating
    Schools provided by the listing agent
    • Elementary: Clearview
    • Middle: Long Cane
    • High: Troup

    Source: GAMLS. This data may not be complete. We recommend contacting the local school district to confirm school assignments for this home.

    Get a cash offer in 3 minutes
    Find out how much your home could sell for in as little as 3 minutes with a no-obligation cash offer.
    Estimated market value
    $426,500
    Get a cash offer in 3 minutes
    Find out how much your home could sell for in as little as 3 minutes with a no-obligation cash offer.
    Estimated market value
    $426,500