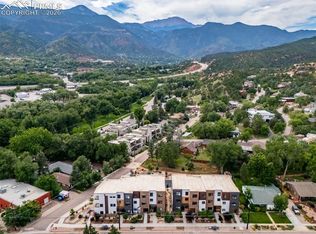
Immerse Yourself in Upscale Living in Manitou Springs. Prepare to be captivated by this exceptional end-unit masterpiece, completed in 2021 and brimming with refined elegance. This 3-bedroom, 4-bathroom home beckons you to experience a lifestyle of unparalleled luxury. Step inside and be instantly enchanted by the remarkable wormy maple hardwood floors that seamlessly flow throughout the spacious great room. The gourmet kitchen is a true culinary haven, featuring a striking granite waterfall island, designer lighting, and an abundance of custom cabinetry that effortlessly complements the world-class appliances. Relax by the cozy stone fireplace, while admiring the custom mantle. Vast windows frame breathtaking foothills views, which continue onto a generous balcony. Retreat to the expansive primary suite, your very own private oasis with wormy maple floors, a custom walk-in closet, and a private balcony showcasing awe-inspiring Pikes Peak vistas. Indulge in the spa-inspired primary bath, complete with a custom steam shower, backlit fogless mirrors, heated self-flushing bidet toilets, floating vanities, and Italian marble flooring. For guests or loved ones, the additional bedrooms, each with an en-suite bath, offer comfort and privacy. Alternatively, these spaces could serve as a productive home office, allowing you to seamlessly blend work and life. Enjoy the attached 2-car garage, complete with shelving and an electric vehicle charger. Plus, on-street and off-street guest parking ensure your visitors can easily access this prime location, just minutes from the shops and entertainment of historic downtown Manitou Springs and Old Colorado City. Outdoor enthusiasts will delight in the proximity to Garden of the Gods and Red Rock Canyon parks. With easy access to I-25 and Hwy 24, this home provides the perfect balance of luxury, convenience, and natural splendor. A perfect low-maintenance lifestyle elevated by sophisticated design and unparalleled amenities.
Sold for $805,000
$805,000
107 Beckers Ln, Manitou Springs, CO 80829
3beds
2,099sqft
Townhouse
Built in 2020
1,133 Square Feet Lot
$698,700 Zestimate®
$384/sqft
$2,800 Estimated rent
Home value
$698,700
$664,000 - $734,000
$2,800/mo
Zestimate® history
Owner options
List your home for rent
$2,800/mo
Rent Zestimate®
Find your next renter with Zillow Rental Manager. Plus, with online applications, you can quickly screen prospective tenants – for free.
$2,800/mo
Rent Zestimate®
Refinance and save
$5,043/mo
Est. payment
Refinancing to a lower rate could help reduce your monthly payments and save thousands over the life of the loan.
$5,043/mo
Est. payment
Explore your selling options
Work with a Zillow partner agent
Leverage their expertise and Zillow's premium Showcase listings to get your home seen by more buyers.
Get startedList with your own agent
Get your home in front of millions of buyers by listing it on Zillow.
Learn how to do itSell it yourself
Take full control of how buyers see your home on Zillow by listing For Sale by Owner (FSBO).
List your homeWhat's special
Cozy stone fireplaceSophisticated designPrivate balconyUpscale livingGenerous balconyLow - maintenance lifestyleRed rock canyon parks
Zillow last checked:
Listing updated:
Listed by:
Treasure Davis 719-888-2793,
Exp Realty LLC
Bought with:
Andrew Biegalski MRP SRS
Realty One Group Apex
Source: elevateMLS,MLS#: 7205323
Facts & features
Interior
Bedrooms & bathrooms
- Bedrooms: 3
- Bathrooms: 4
- Full bathrooms: 2
- 3/4 bathrooms: 1
- 1/2 bathrooms: 1
Heating
- Forced Air, Natural Gas
Cooling
- Ceiling Fan(s), Central Air
Appliances
- Included: Dishwasher, Dryer, Gas in Kitchen, Microwave, Refrigerator, Washer
- Laundry: Upper Level
Features
- 9Ft + Ceilings, Great Room, Breakfast Bar, High Speed Internet
- Flooring: Ceramic Tile
- Has basement: No
- Number of fireplaces: 1
- Fireplace features: Gas, One
- Common walls with other units/homes: End Unit
Interior area
- Total structure area: 2,099
- Total interior livable area: 2,099 sqft
- Finished area above ground: 2,099
- Finished area below ground: 0
Property
Parking
- Total spaces: 2
- Parking features: Attached, Garage Door Opener, Concrete Driveway
- Attached garage spaces: 2
Features
- Levels: 3 Story
- Stories: 3
- Patio & porch: Composite
- Has view: Yes
- View description: Mountain(s), View of Pikes Peak, View of Rock Formations
Lot
- Size: 1,133 Square Feet
- Features: Level, Wooded, Hiking Trail, Near Fire Station, Near Park, Near Public Transit, Near Schools, Near Shopping Center, HOA Required $, Landscaped
Details
- Parcel number: 7404404007
Construction
Type & style
- Home type: Townhouse
- Property subtype: Townhouse
- Attached to another structure: Yes
Materials
- Alum/Vinyl/Steel, Masonite, Stucco
- Foundation: Not Applicable
- Roof: Rolled/Hot Mop
Condition
- Existing Home
- New construction: No
- Year built: 2020
Details
- Builder name: Kinetic RED
Utilities & green energy
- Water: Municipal
Community & HOA
Community
- Features: Landscape Maintenance
HOA
- Services included: Covenant Enforcement, Insurance, Snow Removal, Trash Removal
- HOA fee: $350 monthly
Location
- Region: Manitou Springs
Financial & listing details
- Price per square foot: $384/sqft
- Tax assessed value: $583,875
- Annual tax amount: $2,225
- Date on market: 6/13/2024
- Listing terms: Cash,Conventional,FHA,VA Loan
Price history
| Date | Event | Price |
|---|---|---|
| 6/12/2024 | Sold | $805,000-4.1%$384/sqft |
Source:  elevateMLS #7205323 Report a problem elevateMLS #7205323 Report a problem | ||
| 5/15/2024 | Pending sale | $839,000$400/sqft |
Source:  REcolorado as distributed by MLS GRID #8619076 Report a problem REcolorado as distributed by MLS GRID #8619076 Report a problem | ||
| 4/10/2024 | Listed for sale | $839,000+70.4%$400/sqft |
Source: elevateMLS #7205323 Report a problem | ||
| 12/2/2021 | Sold | $492,292$235/sqft |
Source: Public Record Report a problem | ||
Public tax history
| Year | Property taxes | Tax assessment |
|---|---|---|
| 2024 | $2,409 +8.3% | $39,120 |
| 2023 | $2,225 +156.1% | $39,120 +30% |
| 2022 | $869 | $30,100 +641.4% |
| 2021 | -- | $4,060 |
Find assessor info on the county website
Neighborhood: 80829
Nearby homes
- $460,400-- bd-- ba-- sqft119 Beckers Ln, Manitou Springs, CO 80829Off Market
- $666,5002 bd4 ba2k sqft111 Beckers Ln, Manitou Springs, CO 80829Off Market
- $685,0002 bd4 ba2.2k sqft101 Beckers Ln, Manitou Springs, CO 80829Sold
- $575,3003 bd2 ba2.1k sqft115 Beckers Ln, Manitou Springs, CO 80829Off Market
- $596,9002 bd4 ba1.8k sqft113 Beckers Ln, Manitou Springs, CO 80829Off Market
- $595,8003 bd3 ba2k sqft109 Beckers Ln, Manitou Springs, CO 80829Off Market
- $529,5003 bd1 ba1.4k sqft123 Beckers Ln, Manitou Springs, CO 80829Off Market
- $601,5003 bd4 ba1.9k sqft105 Beckers Ln, Manitou Springs, CO 80829Off Market
Nearby schools
GreatSchools rating
- 5/10Manitou Springs Elementary SchoolGrades: PK-5Distance: 1.3 mi
- 6/10Manitou Springs Middle SchoolGrades: 6-8Distance: 0.9 mi
- 8/10Manitou Springs High SchoolGrades: 9-12Distance: 0.8 mi
Schools provided by the listing agent
- Elementary: Manitou Springs
- Middle: Manitou Springs
- High: Manitou Springs
- District: Manitou Springs-14
Source: elevateMLS. This data may not be complete. We recommend contacting the local school district to confirm school assignments for this home.
Get a cash offer in 3 minutes
Find out how much your home could sell for in as little as 3 minutes with a no-obligation cash offer.
Estimated market value
$698,700
Get a cash offer in 3 minutes
Find out how much your home could sell for in as little as 3 minutes with a no-obligation cash offer.
Estimated market value
$698,700
- Colorado
- El Paso County
- Manitou Springs
- 80829
- 107 Beckers Ln
Nearby cities
Nearby zip codes
Other Manitou Springs Topics
