Welcome to 107 Beecham Lane in Johnson City, TN! Offering over 3,600 square feet of living space, this spacious home is full of possibilities. The home is permitted for a **2-bedroom septic system** but features **five separate rooms that can be used as bedrooms**, providing plenty of flexibility for a large household, home offices, guest rooms, or hobby spaces.***Buyer or buyers agent to verify all information within***
Inside, you'll find **3 full bathrooms** and an abundance of living space designed for comfort and functionality. The large unfinished basement offers excellent storage or the opportunity for a workshop or additional future use. There is also a newer tankless water heater.
Step outside to the covered back deck, the perfect place to relax, entertain, or enjoy the peaceful surroundings year-round.
If you're looking for a home with exceptional space, versatility, and endless potential, 107 Beecham Lane is one you won't want to miss. Schedule your private showing today!
For sale
Price cut: $10K (9/21)
$405,000
107 Beecham Ln, Johnson City, TN 37604
2beds
3,696sqft
Single Family Residence, Residential
Built in 2004
0.44 Acres Lot
$392,300 Zestimate®
$110/sqft
$-- HOA
What's special
Covered back deckNewer tankless water heater
- 77 days
- 278
- 18
Zillow last checked:
Listing updated:
Listed by:
Corey McPherson 423-794-0429,
KW Johnson City 423-433-6500,
James Smith 901-831-1655,
KW Johnson City
Source: TVRMLS,MLS#: 9998397
Facts & features
Interior
Bedrooms & bathrooms
- Bedrooms: 2
- Bathrooms: 3
- Full bathrooms: 3
Primary bedroom
- Level: Lower
Heating
- Central, Heat Pump
Cooling
- Central Air, Heat Pump
Appliances
- Included: Dishwasher, Gas Range, Microwave, Refrigerator
- Laundry: Electric Dryer Hookup, Washer Hookup
Features
- Master Downstairs, Entrance Foyer
- Flooring: Laminate, Tile
- Basement: Crawl Space,Gravel Floor,Unfinished,Walk-Out Access
- Number of fireplaces: 1
Interior area
- Total structure area: 4,620
- Total interior livable area: 3,696 sqft
- Finished area below ground: 0
Property
Parking
- Total spaces: 3
- Parking features: Garage, Carport
- Garage spaces: 1
- Carport spaces: 2
- Covered spaces: 3
Features
- Levels: Two
- Stories: 2
- Patio & porch: Back, Covered, Deck, Front Porch
Lot
- Size: 0.44 Acres
- Dimensions: 118 x 165 IRR
- Topography: Sloped, Wooded
Details
- Parcel number: 063g B 01600 000
- Zoning: Residential
Construction
Type & style
- Home type: SingleFamily
- Architectural style: Traditional
- Property subtype: Single Family Residence, Residential
Materials
- Vinyl Siding
- Roof: Shingle
Condition
- Average
- New construction: No
- Year built: 2004
Utilities & green energy
- Sewer: Septic Tank
- Water: Public
Community & HOA
Community
- Subdivision: White Rock Village
HOA
- Has HOA: No
Location
- Region: Johnson City
Financial & listing details
- Price per square foot: $110/sqft
- Tax assessed value: $235,600
- Annual tax amount: $1,284
- Date on market: 7/19/2026
- Listing terms: Cash,Conventional,FHA
Estimated market value
$392,300
$373,000 - $412,000
$2,603/mo
Price history
| Date | Event | Price |
|---|---|---|
| 9/21/2026 | Price change | $405,000-2.4%$110/sqft |
Source: TVRMLS #9998397 Report a problem | ||
| 9/5/2026 | Price change | $415,000-1.2%$112/sqft |
Source: TVRMLS #9998397 Report a problem | ||
| 8/27/2026 | Price change | $420,000-2.3%$114/sqft |
Source: TVRMLS #9998397 Report a problem | ||
| 7/19/2026 | Listed for sale | $430,000+43.4%$116/sqft |
Source: TVRMLS #9998397 Report a problem | ||
| 8/16/2021 | Sold | $299,900-12.7%$81/sqft |
Source: TVRMLS #9922562 Report a problem | ||
| 4/28/2021 | Listing removed | -- |
Source:  Keller Williams Report a problem Keller Williams Report a problem | ||
| 4/6/2021 | Price change | $343,500-4.2%$93/sqft |
Source: Keller Williams #9920254 Report a problem | ||
| 4/3/2021 | Price change | $358,500-0.4%$97/sqft |
Source: Keller Williams #9920254 Report a problem | ||
| 3/30/2021 | Listed for sale | $360,000+800%$97/sqft |
Source: Keller Williams #9920254 Report a problem | ||
| 12/15/2015 | Sold | $40,000+788.9%$11/sqft |
Source: TVRMLS #363769 Report a problem | ||
| 3/22/2000 | Sold | $4,500$1/sqft |
Source: Public Record Report a problem | ||
Public tax history
| Year | Property taxes | Tax assessment |
|---|---|---|
| 2025 | $1,284 | $58,900 |
| 2024 | $1,284 +1.9% | $58,900 +1.9% |
| 2023 | $1,260 +7.4% | $57,775 |
| 2022 | $1,173 | $57,775 |
| 2021 | -- | $57,775 +14.9% |
| 2020 | $1,242 | $50,300 |
| 2019 | $1,242 +129.9% | $50,300 +129.9% |
| 2018 | $540 +0.1% | $21,875 |
| 2017 | $540 +0.7% | $21,875 |
| 2016 | $536 +0% | $21,875 |
| 2015 | $536 +23.1% | $21,875 +23.1% |
| 2014 | $435 +5% | $17,775 -0.1% |
| 2013 | $415 +17.8% | $17,797 +8.7% |
| 2012 | $352 -0.1% | $16,368 |
| 2011 | $352 -5.6% | $16,368 |
| 2010 | $373 +14.9% | $16,368 +14.9% |
| 2009 | $325 +2.7% | $14,249 |
| 2008 | $316 +5.7% | $14,249 |
| 2007 | $299 +255.3% | $14,249 +255.3% |
| 2006 | $84 -18% | $4,010 |
| 2005 | $103 +31.6% | $4,010 +31.6% |
| 2004 | $78 +15.3% | $3,048 |
| 2002 | $68 | $3,048 |
| 2001 | -- | $3,048 -75% |
| 2000 | -- | $12,193 |
Find assessor info on the county website
Monthly payment
Est. payment
Payment breakdown
Explore the cost of this home by adjusting the details. Changes won't be saved.Climate risks
Neighborhood: 37604
Nearby schools
Schools provided by the listing agent
- Elementary: Happy Valley
- Middle: Happy Valley
- High: Happy Valley
Source: TVRMLS. This data may not be complete. We recommend contacting the local school district to confirm school assignments for this home.
Similar homes
- $389,9003 bd3 ba2.1k sqft105 Greendale Rd, Johnson City, TN 37601For Sale
 MLS ID #10001141, Stephen Nemeth. TVRMLS

 - $357,5004 bd3 ba2k sqft1007 Spring St, Johnson City, TN 37604For Sale
 MLS ID #10001669, Corey Tittle. TVRMLS
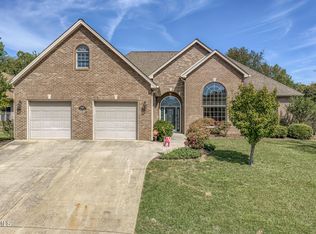
 - $450,0003 bd2 ba2.2k sqft305 Alta Tree Blvd, Johnson City, TN 37604For Sale
 MLS ID #10001666, Kelly Hixson. TVRMLS
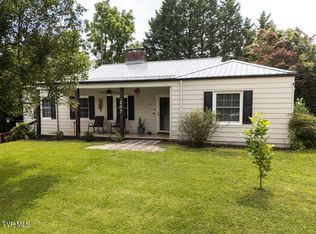
 - $417,5003 bd3 ba3.1k sqft203 E Gilmer Park, Johnson City, TN 37604For Sale
 MLS ID #9998911, Trenda Click. TVRMLS
