Welcome to your new home! This stunning four-bedroom Jasper floor plan redefines elegance and modern living with its impressive cement hardi-plank two-story design and exceptional features that will captivate you at first sight. Upon entering, a fantastic office study space awaits. Step into the living/dining room, a true masterpiece with its soaring two-story ceiling and abundant natural light that fills the space. The main floor also boasts a conveniently located bedroom and full bath, perfect for accommodating guests. The family room, gourmet kitchen with double wall ovens, tech center, butler's pantry with ample storage, and a dining area complete the first floor, ensuring comfort and functionality at every turn.Ascend the stairs to discover the impressive master suite, featuring a generously sized attached bathroom with a 5-foot shower, a separate soaking tub, and dual vanities for a spa-like retreat. Additionally, two secondary bedrooms sharing a full bath and a spacious bonus room await you on the upper level, providing plenty of space for relaxation and entertainment. The home's finishes are equally exquisite, featuring quartz countertops with a subway tile backsplash, beautiful laminate flooring, ceramic tiles in the bathrooms, stylish white cabinetry, and stainless steel appliances that blend style and functionality seamlessly. Step outside to enjoy the custom-designed patio overlooking the 350 acre lake or relax in your screened porch, creating the perfect fenced in outdoor oasis. Nestled in the highly sought-after Waterside Subsection, this home offers a harmonious balance of privacy and convenience. Explore nearby amenities such as shopping, dining options, top-rated schools, and the breathtaking Cane Bay lake, embodying the essence of suburban living at its finest. Don't miss the opportunity to own this exceptional luxury residence in one of the most desirable neighborhoods. Schedule your private golf cart tour today and embark on a journey to experience elevated living at its peak!
Closed
$595,000
107 Belfort Pl, Summerville, SC 29486
4beds
3,587sqft
Single Family Residence
Built in 2022
7,840 Square Feet Lot
$593,600 Zestimate®
$166/sqft
$3,555 Estimated rent
Home value
$593,600
$564,000 - $629,000
$3,555/mo
Zestimate® history
Owner options
List your home for rent
$3,555/mo
Rent Zestimate®
Find your next renter with Zillow Rental Manager. Plus, with online applications, you can quickly screen prospective tenants – for free.
$3,555/mo
Rent Zestimate®
Refinance and save
$3,465/mo
Est. payment
Refinancing to a lower rate could help reduce your monthly payments and save thousands over the life of the loan.
$3,465/mo
Est. payment
Explore your selling options
Work with a Zillow partner agent
Leverage their expertise and Zillow's premium Showcase listings to get your home seen by more buyers.
Get startedList with your own agent
Get your home in front of millions of buyers by listing it on Zillow.
Learn how to do itSell it yourself
Take full control of how buyers see your home on Zillow by listing For Sale by Owner (FSBO).
List your homeWhat's special
Zillow last checked:
Listing updated:
Listed by:
The Boulevard Company
Bought with:
The Boulevard Company
Source: CTMLS,MLS#: 24013507
Facts & features
Interior
Bedrooms & bathrooms
- Bedrooms: 4
- Bathrooms: 3
- Full bathrooms: 3
Rooms
- Room types: Bonus Room, Family Room, Game Room, Great Room, Living/Dining Combo, Loft, Media Room, Office, Dining Room, Utility Room, Bonus, Eat-In-Kitchen, Family, Formal Living, Foyer, Game, Great, Laundry, Media, Mother-In-Law Suite, Other (Use Remarks), Pantry, Separate Dining, Study, Utility
Heating
- Natural Gas
Cooling
- Central Air
Appliances
- Laundry: Electric Dryer Hookup, Washer Hookup, Laundry Room
Features
- Ceiling - Cathedral/Vaulted, Ceiling - Smooth, High Ceilings, Garden Tub/Shower, Kitchen Island, See Remarks, Walk-In Closet(s), Ceiling Fan(s), Eat-in Kitchen, Formal Living, Entrance Foyer, In-Law Floorplan, Other, Pantry
- Flooring: Carpet, Ceramic Tile, Laminate
- Doors: Some Storm Door(s)
- Windows: Storm Window(s), Window Treatments
- Number of fireplaces: 1
- Fireplace features: Family Room, Gas, Gas Log, Great Room, Living Room, One
Interior area
- Total structure area: 3,587
- Total interior livable area: 3,587 sqft
Property
Parking
- Total spaces: 2
- Parking features: Garage, Attached, Garage Door Opener
- Attached garage spaces: 2
Features
- Levels: Two
- Stories: 2
- Entry location: Ground Level
- Patio & porch: Patio, Covered, Front Porch, Screened
- Exterior features: Rain Gutters
- Fencing: Wrought Iron,Perimeter
- On waterfront: Yes
- Waterfront features: Canal Access, Lake Front
Lot
- Size: 7,840 Square Feet
Details
- Parcel number: 1790404001
- Special conditions: 10 Yr Warranty
Construction
Type & style
- Home type: SingleFamily
- Architectural style: Traditional
- Property subtype: Single Family Residence
Materials
- Cement Siding
- Foundation: Slab
- Roof: Architectural
Condition
- New construction: No
- Year built: 2022
Details
- Warranty included: Yes
Utilities & green energy
- Sewer: Public Sewer
- Water: Public
- Utilities for property: BCW & SA, Berkeley Elect Co-Op, Dominion Energy
Community & HOA
Community
- Features: Boat Ramp, Clubhouse, Pool, Trash, Walk/Jog Trails
- Subdivision: Cane Bay Plantation
Location
- Region: Summerville
Financial & listing details
- Price per square foot: $166/sqft
- Tax assessed value: $586,600
- Annual tax amount: $2,345
- Date on market: 5/29/2024
- Listing terms: Any,Cash,Conventional,FHA,USDA Loan,VA Loan
Price history
| Date | Event | Price |
|---|---|---|
| 9/18/2024 | Sold | $595,000-2.5%$166/sqft |
Source:  CTMLS #24013507 Report a problem CTMLS #24013507 Report a problem | ||
| 7/21/2024 | Contingent | $609,990$170/sqft |
Source: CTMLS #24013507 Report a problem | ||
| 7/1/2024 | Price change | $609,990-0.8%$170/sqft |
Source: CTMLS #24013507 Report a problem | ||
| 6/19/2024 | Price change | $614,9400%$171/sqft |
Source: CTMLS #24013507 Report a problem | ||
| 5/29/2024 | Listed for sale | $614,990+24.1%$171/sqft |
Source: CTMLS #24013507 Report a problem | ||
| 7/8/2022 | Sold | $495,500$138/sqft |
Source: Public Record Report a problem | ||
Public tax history
| Year | Property taxes | Tax assessment |
|---|---|---|
| 2024 | $2,345 +10.4% | $23,460 +13% |
| 2023 | $2,124 +94.5% | $20,760 +394.3% |
| 2022 | $1,092 | $4,200 |
Find assessor info on the county website
Neighborhood: 29486
Nearby homes
- $434,3005 bd4 ba2.6k sqft457 Richfield Way, Summerville, SC 29486Off Market
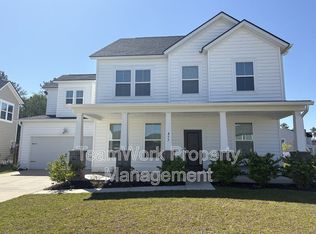
- $488,500-- bd-- ba2.6k sqft165 Belfort Pl, Summerville, SC 29486Off Market
- $546,100-- bd-- ba2.9k sqft143 Belfort Pl, Summerville, SC 29486Off Market
- $447,500-- bd-- ba2.7k sqft151 Belfort Pl, Summerville, SC 29486Off Market
- $537,2005 bd3 ba3.7k sqft167 Belfort Pl, Summerville, SC 29486Off Market
- $532,2004 bd3 ba3.6k sqft118 Belfort Pl, Summerville, SC 29486Off Market
- $536,700-- bd-- ba3.5k sqft145 Belfort Pl, Summerville, SC 29486Off Market
- $552,400-- bd-- ba3.6k sqft159 Belfort Pl, Summerville, SC 29486Off Market
Nearby schools
GreatSchools rating
- 7/10Cane Bay MiddleGrades: 5-8Distance: 3.3 mi
- 8/10Cane Bay High SchoolGrades: 9-12Distance: 3.7 mi
- 9/10Cane Bay Elementary SchoolGrades: PK-4Distance: 3.3 mi
Schools provided by the listing agent
- Elementary: Cane Bay
- Middle: Cane Bay
- High: Cane Bay High School
Source: CTMLS. This data may not be complete. We recommend contacting the local school district to confirm school assignments for this home.
Get a cash offer in 3 minutes
Find out how much your home could sell for in as little as 3 minutes with a no-obligation cash offer.
Estimated market value
$593,600
Get a cash offer in 3 minutes
Find out how much your home could sell for in as little as 3 minutes with a no-obligation cash offer.
Estimated market value
$593,600
- South Carolina
- Berkeley County
- Summerville
- 29486
- 107 Belfort Pl
Nearby cities
Nearby zip codes
Other Summerville Topics
