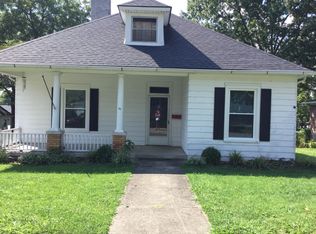
Absolute Auction, Live On-Site Saturday, September 12th. Doors Open at 9:00 am for final preview. Bidding Begins at 10:00 am Sharp. Selling to the Highest Bidder Regardless of Listing Price. Contracted to sell at Absolute Auction Only! Offers Prior to Auction will Not Be Entertained. Please Visit www.bluegrassauction.com for Bidder & Agent Registration Forms and Complete Terms & Conditions. Available for Showings & Inspections Prior to Auction Day. This Fabulous 2 Story Home Boasts Amazing Hardwood Floors In All Rooms except Kitchen & Baths, 10 ft. Ceilings on 1st Floor, 6 Intricately Detailed Fireplaces & Mantles, Formal Living Room, Parlor, Very Large Dining Room with Hallway Access to Large Dine-In Kitchen, 1st Floor Laundry Room, 2 Bedrooms on 1st Floor & 3 Very Large Bedrooms on 2nd Floor. Beautiful Front Living Room Staircase to Spacious 2nd Floor Landing. Rear Staircase with Access to Kitchen. Floored attic and Rear Soffit Storage. Updated Roof in 2024. Only 1/2 Block from Downtown Main Street Shops & Restaurants. Detached Garage with Rear parking Space. Absolute Must See!!! Book Your Showing Today!!! Chuck McKee Auctioneer.
Auction
Est. $179,500
107 Bell Ct, Nicholasville, KY 40356
5beds
2,851sqft
Single Family Residence
Built in ----
10,798 Square Feet Lot
$251,400 Zestimate®
$63/sqft
$-- HOA
Overview
- 33 days
- 3,211
- 174
Zillow last checked:
Listing updated:
Listed by:
Tanya M McKee 859-361-5043,
Bluegrass Auction, Appraisal & Realty, LLC
Source: Imagine MLS,MLS#: 26020127
Facts & features
Interior
Bedrooms & bathrooms
- Bedrooms: 5
- Bathrooms: 2
- Full bathrooms: 2
Primary bedroom
- Level: Second
Kitchen
- Level: First
Heating
- Natural Gas, Steam
Appliances
- Included: Dishwasher, Range
- Laundry: Main Level
Features
- Eat-in Kitchen, Ceiling Fan(s)
- Flooring: Hardwood, Vinyl
- Windows: Insulated Windows, Storm Window(s), Screens
- Basement: Partial,Unfinished
- Number of fireplaces: 6
- Fireplace features: Dining Room, Living Room, Master Bedroom, Den
Interior area
- Total structure area: 2,851
- Total interior livable area: 2,851 sqft
- Finished area above ground: 2,851
- Finished area below ground: 0
Property
Parking
- Total spaces: 1
- Parking features: Detached Garage, Driveway, Garage Faces Rear
- Garage spaces: 1
- Has uncovered spaces: Yes
Features
- Levels: Two
- Exterior features: Awning(s)
- Fencing: Partial,Privacy,Wood
Lot
- Size: 10,798 Square Feet
- Features: Few Trees
Details
- Parcel number: 0581030006.00
- Special conditions: Auction
Construction
Type & style
- Home type: SingleFamily
- Property subtype: Single Family Residence
Materials
- Vinyl Siding
- Foundation: Stone
- Roof: Composition,Shingle
Utilities & green energy
- Sewer: Public Sewer
- Water: Public
- Utilities for property: Electricity Connected, Natural Gas Connected, Water Connected
Community & HOA
HOA
- Has HOA: No
Location
- Region: Nicholasville
Financial & listing details
- Price per square foot: $63/sqft
- Tax assessed value: $110,000
- Annual tax amount: $638
- Date on market: 7/28/2026
Estimated market value
$251,400
$214,000 - $287,000
$2,285/mo
Public tax history
| Year | Property taxes | Tax assessment |
|---|---|---|
| 2025 | $638 -4.8% | $110,000 |
| 2024 | $670 -9.5% | $110,000 |
| 2023 | $740 | $110,000 |
| 2022 | $740 -0.2% | $110,000 |
| 2021 | $741 +473.5% | $110,000 |
| 2020 | $129 -1.7% | $110,000 |
| 2019 | $132 -2.3% | $110,000 |
| 2018 | $135 | $110,000 |
| 2017 | $135 -81.7% | $110,000 |
| 2016 | $737 | $110,000 |
| 2015 | $737 | $110,000 |
| 2014 | $737 | $110,000 |
| 2013 | -- | $110,000 |
| 2012 | -- | $110,000 |
| 2011 | -- | $110,000 |
| 2010 | -- | $110,000 |
Find assessor info on the county website
Climate risks
Neighborhood: 40356
Nearby schools
Schools provided by the listing agent
- Elementary: Red Oak
- Middle: East Jessamine Middle School
- High: East Jess HS
Source: Imagine MLS. This data may not be complete. We recommend contacting the local school district to confirm school assignments for this home.