Skip main navigation
Closed
  • $520,000

    107 Belvoir Rd, Williamsville, NY 14221

    4beds
    2,138sqft
    Single Family Residence
    Built in 1977
    8,868.82 Square Feet Lot
    $532,900 Zestimate®
    $243/sqft
    $3,417 Estimated rent

    Home value

    $532,900

    $496,000 - $570,000

    $3,417/mo

    Zestimate® history
    Loading
    Loading...

    Owner options

    List your home for rent

    $3,417/mo

    Rent Zestimate®

    Find your next renter with Zillow Rental Manager. Plus, with online applications, you can quickly screen prospective tenants – for free.

    Learn more

    $3,417/mo

    Rent Zestimate®

    Refinance and save

    $3,544/mo

    Est. payment

    Refinancing to a lower rate could help reduce your monthly payments and save thousands over the life of the loan.

    See today's rates

    $3,544/mo

    Est. payment

    Explore your selling options

    Work with a Zillow partner agent

    Leverage their expertise and Zillow's premium Showcase listings to get your home seen by more buyers.

    Get started

    List with your own agent

    Get your home in front of millions of buyers by listing it on Zillow.

    Learn how to do it

    Sell it yourself

    Take full control of how buyers see your home on Zillow by listing For Sale by Owner (FSBO).

    List your home

    What's special

    Cozy gas fireplacePrivate back patioOverlooking the backyardPicture-perfect yardFour generously sized bedroomsRecently updated secondary bathCenter island
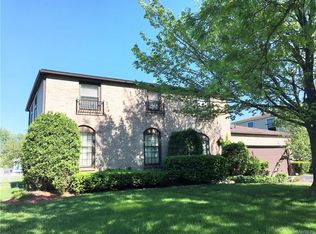
    Don't wait on this one! This stunning 4-bedroom, 2.5-bath home is nestled in a highly sought-after neighborhood and features a fully fenced backyard—perfect for summer fun. Step into a warm and welcoming foyer that leads to a bright, spacious living room, seamlessly connected to a formal dining area—ideal for entertaining. The updated kitchen boasts Corian countertops, a center island, ample cabinetry, and stainless steel appliances—all included. You'll love the adjacent family room with vaulted ceilings, a cozy gas fireplace, and access to a beautiful sunroom overlooking the backyard and concrete patio surrounded by a new privacy fence area added in 2024. Upstairs, you'll find four generously sized bedrooms and two full bathrooms, including a primary suite with a stand-up shower and a recently updated secondary bath. The full basement offers bonus space, perfect for a rec room, home gym, or office. The home also features recently installed flooring and some updated windows throughout, reflecting meticulous maintenance and care. Enjoy warm summer evenings on your private back patio with seating, surrounded by a picture-perfect yard. Located in a walkable, friendly neighborhood just minutes from the Village of Williamsville, shopping, dining, and more—this location truly can’t be beat!

    Zillow last checked:

    Listing updated:

    Listed by:

    Jerrold R Thompson II 716-864-7863,

    Century 21 North East

    Bought with:

    Maryanne Floss, 10301201203

    Howard Hanna WNY Inc.

    Source: NYSAMLSs,MLS#: B1614517MLS LogoOriginating MLS: Buffalo

    Facts & features

    Interior

    Bedrooms & bathrooms
    • Bedrooms: 4
    • Bathrooms: 3
    • Full bathrooms: 2
    • 1/2 bathrooms: 1
    • Main level bathrooms: 1
    Bedroom 1
    • Level: Second
    • Dimensions: 16.00 x 16.00
    Bedroom 2
    • Level: Second
    • Dimensions: 13.00 x 13.00
    Bedroom 3
    • Level: Second
    • Dimensions: 13.00 x 11.00
    Bedroom 4
    • Level: Second
    • Dimensions: 14.00 x 13.00
    Dining room
    • Level: First
    • Dimensions: 13.00 x 11.00
    Family room
    • Level: First
    • Dimensions: 20.00 x 13.00
    Kitchen
    • Level: First
    • Dimensions: 14.00 x 13.00
    Living room
    • Level: First
    • Dimensions: 24.00 x 14.00
    Other
    • Level: First
    • Dimensions: 21.00 x 12.00
    Other
    • Level: Basement
    • Dimensions: 25.00 x 21.00
    Heating
    • Gas, Forced Air
    Cooling
    • Central Air
    Appliances
    • Included: Dryer, Dishwasher, Electric Cooktop, Freezer, Gas Water Heater, Microwave, Refrigerator, Washer
    • Laundry: In Basement
    Features
    • Ceiling Fan(s), Cathedral Ceiling(s), Separate/Formal Dining Room, Entrance Foyer, Eat-in Kitchen, Separate/Formal Living Room, Country Kitchen, Kitchen Island, Pantry, Sliding Glass Door(s), Solid Surface Counters, Bath in Primary Bedroom
    • Flooring: Carpet, Ceramic Tile, Laminate, Resilient, Varies, Vinyl
    • Doors: Sliding Doors
    • Windows: Thermal Windows
    • Basement: Full,Partially Finished,Sump Pump
    • Number of fireplaces: 1
    Interior area
    • Total structure area: 2,138
    • Total interior livable area: 2,138 sqft

    Property

    Parking
    • Total spaces: 2.5
    • Parking features: Attached, Garage, Garage Door Opener
    • Attached garage spaces: 2.5
    Features
    • Levels: Two
    • Stories: 2
    • Patio & porch: Patio
    • Exterior features: Blacktop Driveway, Fully Fenced, Sprinkler/Irrigation, Patio
    • Fencing: Full
    Lot
    • Size: 8,868 sqft
    • Dimensions: 70 x 126
    • Features: Rectangular, Rectangular Lot, Residential Lot
    Details
    • Parcel number: 1422890690600005005000
    • Special conditions: Standard

    Construction

    Type & style
    • Home type: SingleFamily
    • Architectural style: Colonial,Two Story,Traditional
    • Property subtype: Single Family Residence
    Materials
    • Brick, Composite Siding, Frame, Copper Plumbing
    • Foundation: Block
    • Roof: Asphalt,Shingle
    Condition
    • Resale
    • Year built: 1977

    Utilities & green energy

    • Electric: Circuit Breakers
    • Sewer: Connected
    • Water: Connected, Public
    • Utilities for property: Cable Available, High Speed Internet Available, Sewer Connected, Water Connected

    Community & neighborhood

    Location
    • Region: Williamsville

    Other

    Other facts
    • Listing terms: Cash,Conventional,FHA,VA Loan

    Price history

    DateEventPrice
    8/25/2025Sold$520,000+21%$243/sqft
    Source: NYSAMLSs #B1614517 Report a problem
    6/15/2025Pending sale$429,900$201/sqft
    Source: NYSAMLSs #B1614517 Report a problem
    6/13/2025Listed for sale$429,900+7.5%$201/sqft
    Source: NYSAMLSs #B1614517 Report a problem
    6/23/2022Listing removed--
    Source: NYSAMLSs #B1411334 Report a problem
    6/15/2022Listed for sale$399,900$187/sqft
    Source: NYSAMLSs #B1411334 Report a problem

    Public tax history

    YearProperty taxesTax assessment
    2025-- $402,000
    2024-- $402,000 +71.1%
    2023-- $235,000
    2022-- $235,000
    2021-- $235,000
    2020-- $235,000
    2019-- $235,000
    2018-- $235,000
    2017$6,169 +121.3%$235,000 +14.6%
    2016$2,788 $205,000
    2015-- $205,000
    2014-- $205,000 +6.5%
    2013-- $192,400
    2012-- $192,400
    2011-- $192,400
    2010-- $192,400
    2009-- $192,400 +8.1%
    2008-- $178,000
    2007-- $178,000
    2006-- $178,000 +18.7%
    2005-- $150,000
    2004-- $150,000 +2.7%
    2003-- $146,000
    2002-- $146,000 +12.3%
    2001-- $130,000
    2000-- $130,000

    Find assessor info on the county website

    Neighborhood: 14221

    Nearby schools

    GreatSchools rating
    Schools provided by the listing agent
    • Elementary: Maple West Elementary
    • Middle: Mill Middle
    • High: Williamsville South High
    • District: Williamsville

    Source: NYSAMLSs. This data may not be complete. We recommend contacting the local school district to confirm school assignments for this home.

    Sell for more on Zillow
    Get a Zillow Showcase℠ listing at no additional cost and you could sell for .
    $532,900
    2% more
    +$10,658
    With Zillow Showcase(estimated)
    $543,558