Skip main navigation
Off market
  • $366,200

    107 Bergen Ln, Summit, NY 12175

    3beds
    2,176sqft
    SingleFamily
    Built in 1980
    5.8 Acres Lot
    $366,200 Zestimate®
    $168/sqft
    $2,668 Estimated rent

    Home value

    $366,200

    $337,000 - $399,000

    $2,668/mo

    Zestimate® history
    Loading
    Loading...

    Owner options

    List your home for rent

    $2,668/mo

    Rent Zestimate®

    Find your next renter with Zillow Rental Manager. Plus, with online applications, you can quickly screen prospective tenants – for free.

    Learn more

    $2,668/mo

    Rent Zestimate®

    Refinance and save

    $2,606/mo

    Est. payment

    Refinancing to a lower rate could help reduce your monthly payments and save thousands over the life of the loan.

    See today's rates

    $2,606/mo

    Est. payment

    Explore your selling options

    Work with a Zillow partner agent

    Leverage their expertise and Zillow's premium Showcase listings to get your home seen by more buyers.

    Get started

    List with your own agent

    Get your home in front of millions of buyers by listing it on Zillow.

    Learn how to do it

    Sell it yourself

    Take full control of how buyers see your home on Zillow by listing For Sale by Owner (FSBO).

    List your home

    What's special

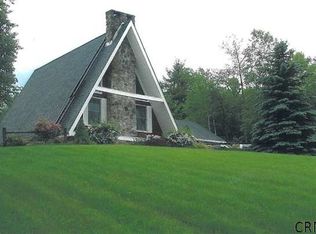
    Updated and expanded A'' frame with attached two car garage and large pole barn on just under 6 acres. Located in the town of Summit in beautiful Schoharie County. Close to Albany NY and the ski areas of the Catskills, just 130 miles from NYC. This 4 season hideaway can be your full-time or part-time home. This home has high speed fiber optic internet so working and streaming from home is a breeze. Yet you are tucked away in your own private oasis. Enter from your full length front porch to vaulted ceiling, exposed beams and floor to ceiling stone chimney. The first floor bedroom features a bay window allowing you to bring the outside world in. Exposed beams add to the warmth and charm. The bathroom has a tub and shower unit. The 1st floor has an open feel with the living area leading right into the light filled eat-in kitchen with a rolling island. A large walk-in pantry provides ample storage. The modern kitchen has drawers galore! Your first floor laundry is conveniently tucked away. Glass doors lead out to the private rear deck and patio. Upstairs in the loft you'll find a lovely bedroom suite with exposed beams, a picture window overlooking the backyard and deck area. There is a walk-in closet and the spacious bathroom has a step in shower. In the lower level you have the makings of a great man-cave and guest apartment. There is a 3rd full bath, a kitchenette and another bedroom with lots of closet space and a family room with its own entrance into the garage. So, your company can have all the privacy you want, or create income with an AIRBNB suite. Attached 2 car garage has rafter storage, there is an attic space in the home with flooring. So plenty of room for seasonal clothing, decorations. Plus the large pole barn can hold 4 wheelers or an RV. The property is mostly open with enough trees and beautiful stone walls to give you privacy. Newer windows, all LED lighting and the vinyl siding has a transferable warranty. Pride in ownership shows! Make it yours today!

    This property is off market, which means it's not currently listed for sale or rent on Zillow. This may be different from what's available on other websites or public sources.

    Facts & features

    Interior

    Bedrooms & bathrooms
    • Bedrooms: 3
    • Bathrooms: 3
    • Full bathrooms: 3
    Heating
    • Other, Electric, Solar
    Cooling
    • Solar
    Appliances
    • Included: Dryer, Freezer, Range / Oven, Refrigerator, Washer
    Features
    • Cathedral Ceiling, Kitchen Isle, Walk-In-Closet, High Speed Cable, Open Beam Ceiling, Water Filtration Sys
    • Flooring: Tile, Carpet, Laminate
    • Basement: Finished
    Interior area
    • Total interior livable area: 2,176 sqft

    Property

    Parking
    • Parking features: Garage - Attached
    Features
    • Exterior features: Vinyl
    • Has view: Yes
    • View description: Mountain
    Lot
    • Size: 5.80 Acres
    Details
    • Parcel number: 433200125126

    Construction

    Type & style
    • Home type: SingleFamily
    • Architectural style: Contemporary
    Materials
    • Roof: Asphalt
    Condition
    • Year built: 1980

    Community & neighborhood

    Location
    • Region: Summit

    Other

    Other facts
    • Multiple Listing Service: Otsego-Delaware MLS
    • Basement: Finished, Full, Walk-Out
    • Exterior Features: Barn, Patio, Porch, Deck, Kennel
    • Interior Features: Cathedral Ceiling, Kitchen Isle, Walk-In-Closet, High Speed Cable, Open Beam Ceiling, Water Filtration Sys
    • Roof: Shingle, Asphalt
    • County: Schoharie
    • Style: A-Frame
    • Status: Pending
    • Tax Id: 125.-1-26

    Price history

    DateEventPrice
    1/4/2021Sold$227,900+6%$105/sqft
    Source: NYSAMLSs #OD127501 Report a problem
    12/3/2020Pending sale$215,000$99/sqft
    Source: Oneonta Realty LLC #127501 Report a problem
    8/17/2020Listed for sale$215,000+65.4%$99/sqft
    Source: Oneonta Realty LLC #127501 Report a problem
    9/30/2013Sold$130,000-43%$60/sqft
    Source: Public Record Report a problem
    1/4/2000Sold$227,900$105/sqft
    Source: Agent Provided Report a problem

    Public tax history

    YearProperty taxesTax assessment
    2025-- $116,300
    2024-- $116,300
    2023-- $116,300 +28.5%
    2022-- $90,500
    2021-- $90,500
    2020-- $90,500
    2019-- $90,500
    2018-- $90,500
    2017$3,172 $90,500
    2016-- $90,500
    2015-- $90,500
    2014-- $90,500
    2013-- $90,500
    2012-- $90,500
    2011-- $90,500
    2010-- $90,500
    2009-- $90,500
    2008-- $90,500
    2007-- $90,500
    2006-- $90,500
    2005-- $90,500
    2004-- $90,500
    2003-- $90,500
    2002-- $90,500
    2001-- $90,500
    2000-- $90,500

    Find assessor info on the county website

    Neighborhood: 12175

    Nearby schools

    GreatSchools rating
    Schools provided by the listing agent
    • District: Middleburgh

    Source: The MLS. This data may not be complete. We recommend contacting the local school district to confirm school assignments for this home.