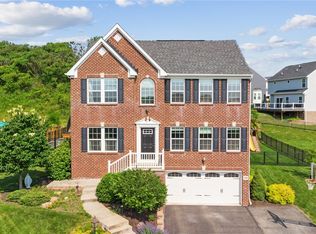
From busy mornings when coffee is brewing and the kitchen is buzzing to golden summer evenings on the deck overlooking the fenced backyard, this home was built for the way you actually live.
Waiting for you in the sought-after Cobblestone Manor community, this gorgeous home offers a main level that makes everyday life feel effortless. The oversized 2-car garage enters directly into the mudroom, a practical drop zone before you step onto gleaming hardwood floors that run the entire main level. From the gourmet kitchen to the casual dining area to the sun-filled living room with its cozy fireplace and plantation shutters, everything flows together. Serious home cooks will fall in love with this kitchen, where a gas cooktop, double oven, granite counters, stainless appliances, 42" cabinets, and a generous pantry make every meal worth savoring. When the evening slows down, slide open the door for dinner on the deck. A private main-floor office with French doors makes working from home easier than ever, and a formal dining room stands ready for occasions that call for something special.
Upstairs, four spacious bedrooms each offer generous closet space, ceiling fans, and large windows that fill every room with natural light, giving everyone their own bright and comfortable corner of the home. A dedicated second-floor laundry room keeps laundry where it belongs, and it never has to travel far. Both upstairs full bathrooms include double vanities, making busy mornings manageable for everyone. The primary suite rounds it all out, with a large walk-in closet and a glass-enclosed shower featuring dual showerheads that make every morning feel like a little luxury.
The finished walk-out lower level delivers a bright and spacious family room with recessed lighting, a full bathroom, and two generous storage areas with real potential, think dedicated gym, playroom, or additional workspace. But wait until you see what is waiting outside. The covered patio features large-format pavers, a ceiling fan, and enough room to host a crowd, rain or shine. A separate, raised, uncovered paver area sits just beyond, perfect for a second seating area with a fire pit. The flat, fully fenced backyard stretches out behind, with no rear neighbors, just open space, privacy, and room to breathe.
Cobblestone Manor is more than a neighborhood; it’s a community. Enjoy summer days at the pool and clubhouse, evenings at the park, and morning walks on sidewalks that wind through the neighborhood. Located in the Avonworth School District.
The Camp Horne Road exit of I-279 puts Downtown Pittsburgh within easy reach; I-79 and the airport are just minutes away; and everyday conveniences like Mt. Nebo Pointe shopping, Giant Eagle, Home Depot, and Ross Park Mall are all close by. Golf enthusiasts will love having Diamond Run Golf Club just around the corner. A home this complete in a community this connected does not come along often. Schedule your visit today!
Sold for $715,000
$715,000
107 Berkshire Ct, Pittsburgh, PA 15237
4beds
2,826sqft
Single Family Residence
Built in 2015
0.28 Acres Lot
$718,600 Zestimate®
$253/sqft
$3,587 Estimated rent
Home value
$718,600
$683,000 - $755,000
$3,587/mo
Zestimate® history
Owner options
List your home for rent
$3,587/mo
Rent Zestimate®
Find your next renter with Zillow Rental Manager. Plus, with online applications, you can quickly screen prospective tenants – for free.
$3,587/mo
Rent Zestimate®
Refinance and save
$4,850/mo
Est. payment
Refinancing to a lower rate could help reduce your monthly payments and save thousands over the life of the loan.
$4,850/mo
Est. payment
Explore your selling options
Work with a Zillow partner agent
Leverage their expertise and Zillow's premium Showcase listings to get your home seen by more buyers.
Get startedList with your own agent
Get your home in front of millions of buyers by listing it on Zillow.
Learn how to do itSell it yourself
Take full control of how buyers see your home on Zillow by listing For Sale by Owner (FSBO).
List your homeWhat's special
Four spacious bedroomsDinner on the deckDedicated second-floor laundry roomTwo generous storage areasGenerous pantryCasual dining areaDouble oven
Zillow last checked:
Listing updated:
Listed by:
Christa Ross 412-924-1085,
RE/MAX SELECT REALTY
Bought with:
Terrence Thurber, RS354209
HOWARD HANNA REAL ESTATE SERVICES
Source: WPMLS,MLS#: 1747171 Originating MLS: West Penn Multi-List
Originating MLS: West Penn Multi-ListFacts & features
Interior
Bedrooms & bathrooms
- Bedrooms: 4
- Bathrooms: 4
- Full bathrooms: 3
- 1/2 bathrooms: 1
Primary bedroom
- Level: Upper
- Dimensions: 16x15
Bedroom 2
- Level: Upper
- Dimensions: 11x12
Bedroom 3
- Level: Upper
- Dimensions: 12x16
Bedroom 4
- Level: Upper
- Dimensions: 11x14
Bonus room
- Level: Lower
- Dimensions: 14x15
Bonus room
- Level: Lower
- Dimensions: 10x14
Den
- Level: Main
- Dimensions: 9x15
Dining room
- Level: Main
- Dimensions: 12x14
Entry foyer
- Level: Main
- Dimensions: 9x14
Family room
- Level: Lower
- Dimensions: 30x15
Kitchen
- Level: Main
- Dimensions: 15x15
Laundry
- Level: Upper
- Dimensions: 8x6
Living room
- Level: Main
- Dimensions: 22x15
Heating
- Forced Air, Gas
Cooling
- Central Air
Appliances
- Included: Some Gas Appliances, Cooktop, Dishwasher, Disposal, Microwave, Refrigerator
Features
- Kitchen Island, Pantry, Window Treatments
- Flooring: Carpet, Hardwood, Tile
- Windows: Screens, Window Treatments
- Basement: Finished,Walk-Out Access
- Number of fireplaces: 1
- Fireplace features: Gas
Interior area
- Total structure area: 2,826
- Total interior livable area: 2,826 sqft
Property
Parking
- Total spaces: 2
- Parking features: Attached, Garage
- Has attached garage: Yes
Features
- Levels: Two
- Stories: 2
- Pool features: None
Lot
- Size: 0.28 Acres
- Dimensions: 0.2778
Details
- Parcel number: 0513G00101000000
Construction
Type & style
- Home type: SingleFamily
- Architectural style: Colonial,Two Story
- Property subtype: Single Family Residence
Materials
- Frame
- Roof: Asphalt
Condition
- Resale
- Year built: 2015
Utilities & green energy
- Sewer: Public Sewer
- Water: Public
Community & HOA
Community
- Subdivision: Cobblestone Manor
HOA
- Has HOA: Yes
- HOA fee: $40 monthly
Location
- Region: Pittsburgh
Financial & listing details
- Price per square foot: $253/sqft
- Tax assessed value: $317,700
- Annual tax amount: $9,456
- Date on market: 4/9/2026
Price history
| Date | Event | Price |
|---|---|---|
| 6/15/2026 | Sold | $715,000-2.1%$253/sqft |
Source:  WPMLS #1747171 Report a problem WPMLS #1747171 Report a problem | ||
| 4/16/2026 | Pending sale | $730,000$258/sqft |
Source: WPMLS #1747171 Report a problem | ||
| 4/9/2026 | Price change | $730,000-3.9%$258/sqft |
Source: WPMLS #1747171 Report a problem | ||
| 3/19/2026 | Listed for sale | $759,900+51.9%$269/sqft |
Source: WPMLS #1744055 Report a problem | ||
| 6/18/2021 | Sold | $500,312+2.1%$177/sqft |
Source: WPMLS #1496693 Report a problem | ||
| 5/2/2021 | Contingent | $490,000$173/sqft |
Source: WPMLS #1496693 Report a problem | ||
| 4/28/2021 | Listed for sale | $490,000+26.5%$173/sqft |
Source: WPMLS #1496693 Report a problem | ||
| 12/22/2015 | Sold | $387,470+354.2%$137/sqft |
Source: Public Record Report a problem | ||
| 9/15/2015 | Sold | $85,300$30/sqft |
Source: Public Record Report a problem | ||
Public tax history
| Year | Property taxes | Tax assessment |
|---|---|---|
| 2025 | $9,417 +9% | $299,700 |
| 2024 | $8,640 +471.7% | $299,700 -6.2% |
| 2023 | $1,511 | $319,500 |
| 2022 | $1,511 | $319,500 |
| 2021 | $1,511 +2% | $319,500 |
| 2020 | $1,481 -2% | $319,500 |
| 2019 | $1,511 -32.6% | $319,500 |
| 2018 | $2,243 -72.7% | $319,500 |
| 2017 | $8,208 +447.8% | $319,500 +0.9% |
| 2016 | $1,498 +602.7% | $316,800 +3716.9% |
| 2015 | $213 | $8,300 |
| 2014 | -- | $8,300 |
Find assessor info on the county website
Neighborhood: 15237
Nearby homes
- $817,3004 bd2 ba3.3k sqft111 Berkshire Ct, Pittsburgh, PA 15237Off Market
- $656,6004 bd3 ba3.3k sqft103 Berkshire Ct, Pittsburgh, PA 15237Off Market
- $627,5004 bd2 ba2.4k sqft113 Berkshire Ct, Pittsburgh, PA 15237Off Market
- $710,0004 bd4 ba2.5k sqft108 Berkshire Ct, Pittsburgh, PA 15237Sold
- $594,6004 bd3 ba3k sqft243 Buckingham Dr, Pittsburgh, PA 15237Off Market
- $686,8006 bd2 ba2.8k sqft259 Buckingham Dr, Pittsburgh, PA 15237Off Market
- $666,2004 bd4 ba3.1k sqft112 Berkshire Ct, Pittsburgh, PA 15237Off Market
- $782,5004 bd2 ba3.3k sqft117 Berkshire Ct, Pittsburgh, PA 15237Off Market
Nearby schools
GreatSchools rating
- NAAvonworth Primary CenterGrades: K-2Distance: 0.3 mi
- 10/10Avonworth Middle SchoolGrades: 6-8Distance: 1 mi
- 7/10Avonworth High SchoolGrades: 9-12Distance: 1 mi
Schools provided by the listing agent
- District: Avonworth
Source: WPMLS. This data may not be complete. We recommend contacting the local school district to confirm school assignments for this home.


Get pre-qualified for a loan
At Zillow Home Loans, we can pre-qualify you in as little as 5 minutes with no impact to your credit score.An equal housing lender. NMLS #10287.
Sell for more on Zillow
Get a Zillow Showcase℠ listing at no additional cost and you could sell for .
$718,600
2% more
+$14,372
With Zillow Showcase(estimated)
$732,972
- Pennsylvania
- Allegheny County
- Pittsburgh
- 15237
- 107 Berkshire Ct
Nearby cities
Nearby neighborhoods
Nearby zip codes
Other Pittsburgh Topics
