Completely Reimagined 1949 Charmer in Desirable Beverly Hills!
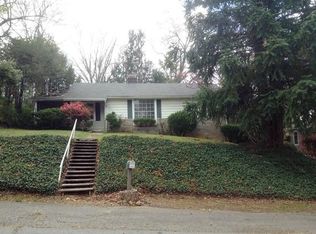
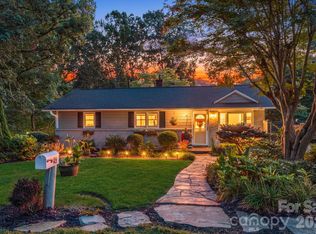
Timeless character meets modern luxury in this beautifully remodeled 1949 home, where every major system has been thoughtfully updated while preserving the home's original charm. Nestled in the highly sought-after Beverly Hills subdivision, this exceptional property offers neighborhood walkability, a scenic backyard with views of the golf course, an unbeatable location minutes from downtown, nearby restaurants, shops, and Blue Ridge Parkway.
Step through the striking double-door entrance from the inviting covered front porch into a bright, open-concept living space designed for today's lifestyle. The expanded kitchen was completely moved and reconfigured to create a spacious, flowing floor plan with sleek, modern smart appliances—perfect for everyday living and entertaining.
The split-bedroom layout offers privacy and generously sized bedrooms, showcasing exquisitely restored wood floors throughout. The primary suite is a true retreat, featuring a custom built-in with seating and a beautifully appointed ensuite bath with tiled finishes and convenient main-level laundry. An additional laundry hookup is located in the basement for added flexibility.
Enjoy year-round comfort with dual heating, forced-air furnace when the temps drop on those cold winter nights and heat pump in milder temperatures for efficient heating and air conditioning. A cozy gas fireplace in the welcoming living room anchors it all together. Every detail has been carefully considered, including new plumbing, electrical, siding, windows, and doors.
Outside, you'll find a private, oversized deck overlooking a beautifully landscaped yard enhanced with natural boulders, stone steps, and enough parking to enjoy the space with company. The expansive garage and basement provide outstanding flex space for storage, workshop, hobbies, or home gym.
This is a rare opportunity to own a fully renovated home that seamlessly blends historic character with modern amenities in one of the area's most desirable neighborhoods. Move-in ready and thoughtfully designed, this home truly offers the best of comfort, style, location, and lifestyle.
Active
$625,000
107 Beverly Rd, Asheville, NC 28805
3beds
1,231sqft
Single Family Residence
Built in 1949
0.23 Acres Lot
$605,200 Zestimate®
$508/sqft
$1/mo HOA
What's special
Private oversized deckInviting covered front porchConvenient main-level laundryBright open-concept living spaceStriking double-door entranceGenerously sized bedrooms
- 61 days
- 799
- 43
Zillow last checked:
Listing updated:
Listed by:
Jessi Engeman jessiengeman@kw.com,
Keller Williams Professionals
Source: Canopy MLS as distributed by MLS GRID,MLS#: 4406610
Facts & features
Interior
Bedrooms & bathrooms
- Bedrooms: 3
- Bathrooms: 2
- Full bathrooms: 2
- Main level bedrooms: 3
Primary bedroom
- Features: Built-in Features, Ceiling Fan(s), En Suite Bathroom, Split BR Plan, Storage, See Remarks
- Level: Main
Bedroom s
- Features: Split BR Plan
Bedroom s
- Features: Split BR Plan
Bathroom full
- Features: Storage
Kitchen
- Features: Open Floorplan
- Level: Main
Laundry
- Features: Storage
- Level: Main
Living room
- Features: Open Floorplan
- Level: Main
Heating
- Forced Air, Heat Pump, Natural Gas
Cooling
- Heat Pump
Appliances
- Included: Convection Oven, Dishwasher, Gas Range, Microwave, Refrigerator with Ice Maker, Self Cleaning Oven
- Laundry: Electric Dryer Hookup, In Basement, In Bathroom, Lower Level, Main Level, Multiple Locations, Washer Hookup
Features
- Open Floorplan, Storage
- Flooring: Tile, Wood
- Doors: Insulated Door(s)
- Windows: Insulated Windows
- Basement: Basement Garage Door,Daylight,Exterior Entry,Interior Entry,Walk-Out Access,Walk-Up Access
- Fireplace features: Gas, Gas Log, Gas Unvented, Insert, Living Room
Interior area
- Total structure area: 1,231
- Total interior livable area: 1,231 sqft
- Finished area above ground: 1,231
- Finished area below ground: 0
Property
Parking
- Total spaces: 1
- Parking features: Driveway, Attached Garage, Garage Door Opener, Garage Faces Side, Keypad Entry
- Attached garage spaces: 1
- Has uncovered spaces: Yes
Features
- Levels: One
- Stories: 1
- Patio & porch: Deck, Front Porch
- Has view: Yes
- View description: Golf Course
Lot
- Size: 0.23 Acres
Details
- Parcel number: 966807422800000
- Zoning: RS4
- Special conditions: Standard
Construction
Type & style
- Home type: SingleFamily
- Architectural style: Arts and Crafts
- Property subtype: Single Family Residence
Materials
- Vinyl
Condition
- New construction: No
- Year built: 1949
Utilities & green energy
- Sewer: Public Sewer
- Water: City
- Utilities for property: Electricity Connected
Community & HOA
Community
- Security: Carbon Monoxide Detector(s), Smoke Detector(s)
- Subdivision: Beverly Hills
HOA
- Has HOA: Yes
- HOA fee: $15 annually
- HOA name: Beverly Hills Asheville
Location
- Region: Asheville
Financial & listing details
- Price per square foot: $508/sqft
- Tax assessed value: $245,600
- Annual tax amount: $2,545
- Date on market: 7/23/2026
- Cumulative days on market: 61 days
- Electric utility on property: Yes
- Road surface type: Stone, Paved
Estimated market value
$605,200
$575,000 - $635,000
$2,372/mo
Price history
| Date | Event | Price |
|---|---|---|
| 7/23/2026 | Listed for sale | $625,000+104.9%$508/sqft |
Source:  Canopy MLS as distributed by MLS GRID #4406610 Report a problem Canopy MLS as distributed by MLS GRID #4406610 Report a problem | ||
| 7/17/2025 | Sold | $305,000+2%$248/sqft |
Source: Canopy MLS as distributed by MLS GRID #4275886 Report a problem | ||
| 6/27/2025 | Listed for sale | $299,000+113.7%$243/sqft |
Source: Canopy MLS as distributed by MLS GRID #4275886 Report a problem | ||
| 9/28/2017 | Listing removed | $1,075$1/sqft |
Source: Tonsofrentals.com Report a problem | ||
| 9/23/2017 | Listed for rent | $1,075+20.1%$1/sqft |
Source: Tonsofrentals.com Report a problem | ||
| 3/18/2016 | Listing removed | $895$1/sqft |
Source: Tonsofrentals.com Report a problem | ||
| 3/16/2016 | Listed for rent | $895$1/sqft |
Source: Tonsofrentals.com Report a problem | ||
| 6/4/2014 | Listing removed | $895$1/sqft |
Source: IPM Corporation of Brevard Report a problem | ||
| 5/23/2014 | Listed for rent | $895+11.9%$1/sqft |
Source: tonsofrentals.com Asheville, LLC Report a problem | ||
| 3/28/2013 | Listing removed | $800$1/sqft |
Source: Rental Source Report a problem | ||
| 2/24/2013 | Listed for rent | $800$1/sqft |
Source: IPM Corporation of Brevard Report a problem | ||
| 7/16/2008 | Listing removed | $139,900$114/sqft |
Source: Listhub #418132 Report a problem | ||
| 7/8/2008 | Listed for sale | $139,900$114/sqft |
Source: Listhub #418132 Report a problem | ||
Public tax history
| Year | Property taxes | Tax assessment |
|---|---|---|
| 2025 | $2,545 +11.8% | $245,600 |
| 2024 | $2,276 +2.9% | $245,600 |
| 2023 | $2,213 +1.1% | $245,600 |
| 2022 | $2,188 | $245,600 |
| 2021 | $2,188 +14.7% | $245,600 +23.4% |
| 2020 | $1,907 | $199,100 |
| 2019 | $1,907 | $199,100 |
| 2018 | $1,907 | $199,100 +34.4% |
| 2017 | $1,907 -1% | $148,100 |
| 2016 | $1,927 +20.6% | $148,100 |
| 2015 | $1,598 +1.4% | $148,100 |
| 2014 | $1,576 | $148,100 |
| 2013 | -- | $148,100 +5.1% |
| 2012 | -- | $140,900 |
| 2011 | -- | $140,900 |
| 2010 | -- | $140,900 |
| 2009 | -- | $140,900 +82.3% |
| 2001 | -- | $77,300 |
Find assessor info on the county website
Monthly payment
Est. payment
Payment breakdown
Explore the cost of this home by adjusting the details. Changes won't be saved.Climate risks
Neighborhood: 28805
Nearby schools
Schools provided by the listing agent
- Elementary: Haw Creek
- Middle: AC Reynolds
- High: AC Reynolds
Source: Canopy MLS as distributed by MLS GRID. This data may not be complete. We recommend contacting the local school district to confirm school assignments for this home.
Similar homes
- $595,0004 bd2 ba1.6k sqft49 White Pine Dr, Asheville, NC 28805For Sale
 MLS ID #4420186, Clarissa Marshall, EXP Realty LLC. Canopy MLS as distributed by MLS GRID
 - $649,9003 bd3 ba1.4k sqft10 Springdale Rd, Asheville, NC 28805For Sale
 MLS ID #4406855, Cheryl Cenderelli, Premier Sotheby’s International Realty. Canopy MLS as distributed by MLS GRID
 - $674,9004 bd4 ba1.5k sqft348 Beaucatcher Rd, Asheville, NC 28805For Sale
 MLS ID #4420417, Monica Rousseau, Realty ONE Group Pivot Asheville. Canopy MLS as distributed by MLS GRID
 - $525,0003 bd2 ba1.4k sqft38 Nixon Ter, Asheville, NC 28805For Sale
 MLS ID #4385121, Charlsey Russell, Keller Williams Mtn Partners, LLC. Canopy MLS as distributed by MLS GRID
 - $450,0003 bd2 ba1.1k sqft7 Browndale Rd, Asheville, NC 28805For SaleMLS ID #4421393, Venus Lancaster, Manife Realty LLC. Canopy MLS as distributed by MLS GRID
- $460,5003 bd2 ba1.5k sqft304 Old Haw Creek Rd, Asheville, NC 28805For SaleMLS ID #4406556, Angie Cullen, Nest Realty Asheville. Canopy MLS as distributed by MLS GRID
- $435,0002 bd2 ba1.3k sqft23 Maxwell Rd, Asheville, NC 28805For SaleMLS ID #4421518, Elizabeth Putnam, Mosaic Community Lifestyle Realty. Canopy MLS as distributed by MLS GRID
- $675,0003 bd3 ba1.7k sqft291 Merrills Chase Rd, Asheville, NC 28803For SaleMLS ID #4419826, Colleen Hannah, Coldwell Banker Advantage. Canopy MLS as distributed by MLS GRID
- $589,0003 bd3 ba1.7k sqft89 Glendale Ave, Asheville, NC 28803New ConstructionMLS ID #4409722, Valeria Carrizo-Wyda, Nest Realty Asheville. Canopy MLS as distributed by MLS GRID
- $594,0003 bd2 ba1.5k sqft86 Annandale Ave, Asheville, NC 28801For SaleMLS ID #4384599, Craig Tribus, Beycome Brokerage Realty LLC. Canopy MLS as distributed by MLS GRID
- $649,0003 bd3 ba1.6k sqft32 Florida Ave, Asheville, NC 28806For SaleMLS ID #4421230, Mike Figura, Mosaic Community Lifestyle Realty. Canopy MLS as distributed by MLS GRID
- $665,0003 bd2 ba1.6k sqft5 Kent Pl, Asheville, NC 28804For SaleMLS ID #4379895, Wayne Malagon, Keller Williams Professionals. Canopy MLS as distributed by MLS GRID
- $639,2252 bd3 ba1.4k sqft109 Thurland Ave, Asheville, NC 28803For SaleMLS ID #4261311, Ben Pruette, Premier Sotheby’s International Realty. Canopy MLS as distributed by MLS GRID
- $689,0003 bd4 ba1.7k sqft53 Waynesville Ave, Asheville, NC 28806For SaleMLS ID #4418368, Nate Kelly, Town and Mountain Realty. Canopy MLS as distributed by MLS GRID
- $595,0002 bd2 ba1.1k sqftnone, Asheville, NC 28801For SaleMLS ID #4377356, Ron Basile, AVL Realty Group. Canopy MLS as distributed by MLS GRID
- $699,0003 bd3 ba1.8k sqft340 School Rd, Asheville City, NC 28806For SaleMLS ID #4418622, Ada Dudenhoeffer, Local Roots Realty. Canopy MLS as distributed by MLS GRID
- $699,0004 bd2 ba1.7k sqft10 Dale St, Asheville, NC 28806For SaleMLS ID #4421606, Kirsten Paris, EXP Realty LLC. Canopy MLS as distributed by MLS GRID
- $385,0002 bd1 ba962 sqft178 Shope Creek Rd, Asheville, NC 28805For SaleMLS ID #4419747, Stacey Enos, Mosaic Community Lifestyle Realty. Canopy MLS as distributed by MLS GRID
- $389,0003 bd1 ba1.2k sqft19 Wilburn Rd, Asheville, NC 28806For SaleMLS ID #4426206, Steven Owens, Keller Williams Biltmore Village. Canopy MLS as distributed by MLS GRID
- $569,0003 bd2 ba1.7k sqft8 Vedder Way, Swannanoa, NC 28778For SaleMLS ID #4408516, Matt Leicht, Nexus Realty LLC. Canopy MLS as distributed by MLS GRID
