Skip main navigation
Off market
  • $2,604,900

    107 Big Oak Dr, Seneca, SC 29672

    4beds
    4,593sqft
    SingleFamily
    Built in 2006
    0.75 Acres Lot
    $2,604,900 Zestimate®
    $567/sqft
    $5,612 Estimated rent

    Home value

    $2,604,900

    $2.27M - $3.02M

    $5,612/mo

    Zestimate® history
    Loading
    Loading...

    Owner options

    List your home for rent

    $5,612/mo

    Rent Zestimate®

    Find your next renter with Zillow Rental Manager. Plus, with online applications, you can quickly screen prospective tenants – for free.

    Learn more

    $5,612/mo

    Rent Zestimate®

    Refinance and save

    $11,859/mo

    Est. payment

    Refinancing to a lower rate could help reduce your monthly payments and save thousands over the life of the loan.

    See today's rates

    $11,859/mo

    Est. payment

    Explore your selling options

    Work with a Zillow partner agent

    Leverage their expertise and Zillow's premium Showcase listings to get your home seen by more buyers.

    Get started

    List with your own agent

    Get your home in front of millions of buyers by listing it on Zillow.

    Learn how to do it

    Sell it yourself

    Take full control of how buyers see your home on Zillow by listing For Sale by Owner (FSBO).

    List your home

    What's special

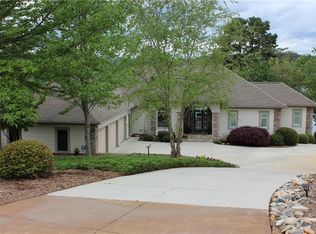
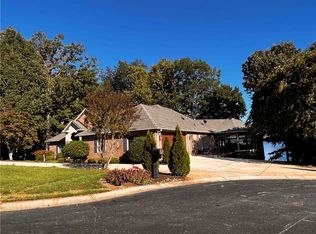
    Close to town? A beautiful Lake Keowee retreat? Deep water? Yes - you can have all 3. This property is only about 5 minutes from the heart of Seneca providing ready access to medical, shopping and food options. Water depth when lake was about 2 ft below pond* was: 12'7" at end of dock, 9' at beginning of boat area, 7'9" at end of ramp/start of dock area. Stunning 4 BR, 4 ½ bath home sits perfectly on a large Lake Keowee peninsula lot with about 390 ft of shoreline. As you walk into this waterfront residence you are greeted by a 3-story great room with solid hard wood beams above, stacked stone double sided fireplace, and stunning oversized floor to ceiling windows. French doors walk out to an expansive deck with access to screened porches on both sides of the home with beautiful lake, and partial mountain views. Main floor offers open floor plan living with the kitchen, dining room, great room, as well as a pantry tucked away with garage access. Wash dishes with a view from your bay window overlooking the lake. Bead board ceiling in the kitchen adds to the unique impression. Custom built kitchen features solid hard wood stained cabinets, with upgraded granite countertops and a full range of stainless steel appliances. Oversized island offers seating as well as food preparation area. Step outside from the kitchen using the unique Dutch-door. Outdoor cooking and waterfront dining available in the screened porch just off the kitchen area. Laundry on the main floor conveniently located near the Master Suite. Master Suite is situated in the corner of the home, offering a private retreat. Dedicated master suite screen porch with outdoor fireplace and wood ceiling awaits you for your own personal retreat space. Like most areas of the home, the master suite, is a showstopper, showcasing large windows with water views. Its luxurious en suite bathroom has double upgraded vanities, claw foot tub, and a large, separate, curved walk in shower eliminating the need for glass doors/shower curtain. As you climb the hard wood and wrought iron stairs you come to an open area that overlooks the light filled great room below. The second floor living area has generous 2nd master suite and 2 additional BR and a Jack and Jill bath. One of the BR was designed as a media room so the surround sound infrastructure is in place. There is a loft space on the third level perfect for reading a book, catching a view of the lake, or as the current owners do, they use it for additional sleeping space. Lower level of the home boasts ample storage for all of your lake toys. Its partial unfinished basement and partial crawl space has its own storm safe shelter. Owners move their boat and/or jet ski inside the basement for storage when needed. When viewing the massive storage area, be sure to continue your look around the corner to see the large workshop area. In the back of the home, find yourself on the natural beach playing volleyball, or in the evenings beside the home's fire pit underneath the stars. Home offers a variety of outdoor living areas including two screened porches, as well as an enormous open deck with a pergola covering some of the area, balcony with hot tub, covered patio and covered boat dock. Dock includes boat lift, personal watercraft dock, extra wide ladder that extends like a stairwell instead of a typical up/down ladder to improve the safety and comfort of accessing the lake. Garage area includes a full bath so that you can come inside from your back yard activities without entering the main house. Almost 4600 square feet, this home has about 390 feet of shoreline and beautiful 270 degree views with natural, low maintenance landscape with lots of fruit trees and flowers to capture the beauty of the area. Its beautiful mountain-lake architecture is graced by soaring ceilings and wall-to-wall windows offering Lake Keowee views from every angle. Come see for yourself and be prepared to be impressed.

    This property is off market, which means it's not currently listed for sale or rent on Zillow. This may be different from what's available on other websites or public sources.
    Facts & features

    Interior

    Bedrooms & bathrooms
    • Bedrooms: 4
    • Bathrooms: 5
    • Full bathrooms: 4
    • 1/2 bathrooms: 1
    Heating
    • Heat pump, Gas
    Cooling
    • Central
    Appliances
    • Included: Dishwasher, Dryer, Microwave, Range / Oven, Refrigerator, Washer
    Features
    • Countertops-Granite, Walk-In Closet, Walk-In Shower, Blinds, Cathdrl/Raised Ceilings, Ceiling Fan, Electric Garage Door, Fireplace - Multiple, Laundry Room Sink, Some 9' Ceilings, Smoke Detector, Glass Door, Jack and Jill Bath, Some Window Trtmnts Stay, Ceilings-Smooth, French Doors, Fireplace-Gas Connection, Alarm System-Owned, Surround Sound Wiring, Fireplace - Double Sided, Hot Tub/Spa, Central Vacuum
    • Flooring: Tile, Carpet, Hardwood
    • Has fireplace: Yes
    Interior area
    • Total interior livable area: 4,593 sqft

    Property

    Parking
    • Parking features: Garage - Attached
    Features
    • Exterior features: Wood, Cement / Concrete
    • Has spa: Yes
    Lot
    • Size: 0.75 Acres
    Details
    • Parcel number: 1930901017

    Construction

    Type & style
    • Home type: SingleFamily
    Materials
    • Stone
    • Foundation: Crawl/Raised
    • Roof: Asphalt
    Condition
    • Year built: 2006
    Details
    • Builder name: Steve Yoder

    Utilities & green energy

    • Sewer: Septic Tank

    Community & neighborhood

    Community
    • Community features: On Site Laundry Available
    Location
    • Region: Seneca

    Other

    Other facts
    • FOUNDATION: Crawl Space, Basement
    • WATER: Public Water
    • Bedrooms: Four
    • SEWER: Septic Tank
    • Inside Subdivision: Yes
    • Half Baths: One
    • Garage Capacity: Two
    • INTERIOR FEATURES: Countertops-Granite, Walk-In Closet, Walk-In Shower, Blinds, Cathdrl/Raised Ceilings, Ceiling Fan, Electric Garage Door, Fireplace - Multiple, Laundry Room Sink, Some 9' Ceilings, Smoke Detector, Glass Door, Jack and Jill Bath, Some Window Trtmnts Stay, Ceilings-Smooth, French Doors, Fireplace-Gas Connection, Alarm System-Owned, Surround Sound Wiring, Fireplace - Double Sided, Hot Tub/Spa, Central Vacuum
    • MASTER SUITE FEATURES: Other - See remarks, Double Sink, Full Bath, Master on Main Level, Shower - Separate, Walk-In Closet, Tub - Separate, Exterior Access, Master - Multiple
    • ROOF: Architectural Shingles
    • Full Baths: Four
    • SF Range: 4500-4999
    • Class: RESIDENTIAL
    • Lake Front: Yes
    • LOT DESCRIPTION: Level, Underground Utilities, Water Access, Mountain View, Shade Trees, Cul-de-Sac
    • UTILITIES ON SITE: Electric, Septic, Public Water, Natural Gas
    • Lake: Keowee
    • COMMUNITY AMENITIES: Pets Allowed
    • HOA FEE INCLUDES: Street Lights
    • Sale/Rent: For Sale
    • High Speed Internet Avail: Yes
    • HOA Y/N: Yes
    • Builder Name: Steve Yoder

    Price history

    DateEventPrice
    12/23/2016Sold$1,050,000-8.7%$229/sqft
    Source: WUMLS #20179816 Report a problem
    8/18/2016Price change$1,150,000-11.5%$250/sqft
    Source: 1st Choice Realty-West Keowee #20173405 Report a problem
    2/18/2016Listed for sale$1,299,000$283/sqft
    Source: 1st Choice Realty-West Keowee #20173405 Report a problem

    Public tax history

    YearProperty taxesTax assessment
    2025$9,686 $45,070
    2024$9,686 $45,070
    2023$9,686 $45,070
    2022-- --
    2021-- --
    2020-- $1,099,500
    2019-- $1,099,500
    2018-- --
    2017-- --
    2016-- --
    2015-- --
    2014-- $39,185
    2013-- --
    2012-- --
    2011-- --
    2010-- --

    Find assessor info on the county website

    Neighborhood: 29672

    Nearby schools

    GreatSchools rating
    Get a cash offer in 3 minutes
    Find out how much your home could sell for in as little as 3 minutes with a no-obligation cash offer.
    Estimated market value
    $2,604,900
    Get a cash offer in 3 minutes
    Find out how much your home could sell for in as little as 3 minutes with a no-obligation cash offer.
    Estimated market value
    $2,604,900