Skip main navigation
Sold for $6,500,000
  • $6,500,000

    107 Blackwater St, Santa Rosa Beach, FL 32459

    5beds
    6,442sqft
    Single Family Residence
    Built in 2012
    -- sqft lot
    $7,029,100 Zestimate®
    $1,009/sqft
    $7,165 Estimated rent

    Home value

    $7,029,100

    $6.33M - $7.80M

    $7,165/mo

    Zestimate® history
    Loading
    Loading...

    Owner options

    List your home for rent

    $7,165/mo

    Rent Zestimate®

    Find your next renter with Zillow Rental Manager. Plus, with online applications, you can quickly screen prospective tenants – for free.

    Learn more

    $7,165/mo

    Rent Zestimate®

    Refinance and save

    $39,951/mo

    Est. payment

    Refinancing to a lower rate could help reduce your monthly payments and save thousands over the life of the loan.

    See today's rates

    $39,951/mo

    Est. payment

    Explore your selling options

    Work with a Zillow partner agent

    Leverage their expertise and Zillow's premium Showcase listings to get your home seen by more buyers.

    Get started

    List with your own agent

    Get your home in front of millions of buyers by listing it on Zillow.

    Learn how to do it

    Sell it yourself

    Take full control of how buyers see your home on Zillow by listing For Sale by Owner (FSBO).

    List your home

    What's special

    Linear gas fireplacePrivate balconyLinear napoleon gas fireplaceFitness centerWaterfront patioLarge drivewayWalnut accents
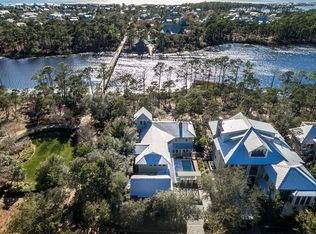
    A truly one-of-kind opportunity, this impressive 5 Bed/5 Bath/3 Half Bath WaterColor estate nestled along the peaceful shores of Western Lake offers a luxurious lifestyle not easily attained in the 30A area with every desirable feature imaginable including a lake front infinity edge swimming pool with outdoor living area, a high-tech theater room with wet bar, an elevator, recently updated furniture & finishes, and a two-car garage. Designed by Savoie Architects, the elegant, contemporary styling of this residence sets it apart from other community properties. A welcoming covered front porch is highlighted by a stunning 11' mahogany front door with custom beveled glass. The gracious foyer leads to an open concept living and dining area with gorgeous Brazilian walnut floors and walnut wine display and ceiling accents including a built-in entertainment center. A travertine marble hearth complements the linear Napoleon gas fireplace creating a cozy atmosphere for gathering with a wall of natural light from the Merbeu wood folding door system across the rear of the home overlooking the picturesque lake front pool area. Designed by German manufacturer Poggenpohl, the kitchen stuns with floor-to-ceiling cabinetry, open glass shelving, quartz countertops, a white ice tile ceiling treatment, a quartz waterfall center island with Miele glass top stove and vented hood, a custom Miele appliance package, Bosch twin dishwashers, and built-in Sub-Zero refrigerator and freezer. A contemporary glass breakfast bar seats five while an additional light-filled dining space is located off the kitchen with a contemporary glass chandelier. Custom-designed tables and chairs imported from Italy complete the dining spaces. Open the folding door system in the living and dining area to unite the indoor and outdoor entertaining spaces gather around the waterfront patio with heated infinity pool, spa, summer kitchen, two fire bowls, outdoor tv, and ample lounge space all overlooking the tranquil coastal landscape surrounding Western Lake. Two offices, and two powder rooms are also located on the first floor. A striking stairwell with stainless handrails and frosted glass back-lit risers dazzles with a custom 30-foot glass chandelier that effortlessly hovers above all levels. On the second level, find two covered porches, a powder room, a guest room with balcony, and the theater room. Professionally designed, the theater room features state-of-the-art lighting and projection system, a 140" sound-thru screen, two rows of recliners, and a wet bar. The master suite is also located on this level featuring wood and tile accent walls, a linear gas fireplace, tray ceiling, private balcony, and his and hers walk-in closets. The stunning ensuite offers a soaking tub, glass shower with rainfall shower head, an oversized vanity, and walnut accents. The third level includes two guest suites and a bunk room, each with a private bathroom. Additional features of this property include a large driveway, two-car garage, state-of-the-art Control 4 system that powers home audio and video throughout the home with a touch system also compatible with Apple devices, a central vacuum system, and a Guardian Air 'Clean Air System'. Located on 499 acres in the renowned South Walton beaches, the WaterColor community offers the charm of small-town life. Exceptional community amenities include six beautiful swimming pools, a recently renovated gulf front beach club, nature trails, a Boathouse offering kayaking, canoeing and paddle boarding, a fitness center, outstanding tennis facility, Camp WaterColor for kids with lazy river and waterslide, parks, and green spaces.

    Zillow last checked:

    Listing updated:

    Listed by:

    Brad Dahler 850-842-8800,

    Scenic Sotheby's International Realty

    Bought with:

    Harman, Jones, Sullivan

    Source: ECAOR,MLS#: 900888MLS Logo

    Facts & features

    Interior

    Bedrooms & bathrooms
    • Bedrooms: 5
    • Bathrooms: 8
    • Full bathrooms: 5
    • 1/2 bathrooms: 3
    Bedroom
    • Level: Second
    • Area: 293.56 Square Feet
    • Dimensions: 19.25 x 15.25
    Bedroom
    • Level: Third
    • Area: 261.97 Square Feet
    • Dimensions: 17 x 15.41
    Bedroom
    • Level: Third
    • Area: 181.28 Square Feet
    • Dimensions: 16 x 11.33
    Primary bathroom
    • Level: Second
    • Area: 352.83 Square Feet
    • Dimensions: 19 x 18.58
    Bonus room
    • Level: Second
    • Area: 150 Square Feet
    • Dimensions: 15 x 10
    Breakfast room
    • Level: First
    • Area: 100 Square Feet
    • Dimensions: 10 x 10
    Other
    • Level: Third
    • Area: 161.92 Square Feet
    • Dimensions: 14.08 x 11.5
    Great room
    • Level: First
    • Area: 721.5 Square Feet
    • Dimensions: 39 x 18.5
    Kitchen
    • Level: First
    • Area: 426.76 Square Feet
    • Dimensions: 23.5 x 18.16
    Office
    • Level: First
    • Area: 190.58 Square Feet
    • Dimensions: 14.66 x 13
    Heating
    • Natural Gas
    Cooling
    • Central Air
    Appliances
    • Included: Cooktop, Dishwasher, Disposal, Dryer, Microwave, Double Oven, Range Hood, Refrigerator, Washer
    • Laundry: Washer/Dryer Hookup
    Features
    • Central Vacuum, Breakfast Bar, Bookcases, Crown Molding, Vaulted Ceiling(s), Tray Ceiling(s), Kitchen Island, Track Lighting, Wet Bar, Natural Woodwork, Elevator
    • Flooring: Hardwood, Tile
    • Windows: Double Pane Windows, Window Treatments
    • Has fireplace: Yes
    • Fireplace features: EPA Qualified Fireplace, Fireplace 2+
    • Furnished: Yes
    • Common walls with other units/homes: No Common Walls
    Interior area
    • Total structure area: 6,442
    • Total interior livable area: 6,442 sqft

    Property

    Parking
    • Total spaces: 2
    • Parking features: Garage Door Opener
    • Attached garage spaces: 2
    Features
    • Stories: 3
    • Patio & porch: Covered, Deck
    • Exterior features: Outdoor Grill, Balcony, Private Yard, Sprinkler System, Separate Living Area, Outdoor Kitchen
    • Pool features: In Ground
    • Has spa: Yes
    • Spa features: Heated
    • Fencing: Privacy
    • Has view: Yes
    • View description: Lake
    • Has water view: Yes
    • Water view: Lake
    Lot
    • Dimensions: 103 x 80 x 64 x 107
    • Features: Within 1/2 Mile to Water, Wooded
    Details
    • Parcel number: 153S19254220000260
    • Zoning description: Resid Single Family

    Construction

    Type & style
    • Home type: SingleFamily
    • Architectural style: Contemporary
    • Property subtype: Single Family Residence
    Materials
    • Siding CmntFbrHrdBrd
    • Foundation: Pillar/Post/Pier
    • Roof: Metal
    Condition
    • Construction Complete
    • New construction: No
    • Year built: 2012

    Utilities & green energy

    • Water: Public

    Community & neighborhood

    Security
    • Security features: Security System, Smoke Detector(s)
    Community
    • Community features: Beach, Dock, Elevators, Fitness Center, Fishing, Picnic Area, Playground, Pool, TV Cable, Tennis Court(s), Waterfront
    Location
    • Region: Santa Rosa Beach
    • Subdivision: WATERCOLOR

    Other

    Other facts
    • Road surface type: Paved

    Price history

    DateEventPrice
    7/17/2023Sold$6,500,000-3.3%$1,009/sqft
    Source: ECAOR #900888 Report a problem
    6/3/2023Pending sale$6,725,000$1,044/sqft
    Source: ECAOR #900888 Report a problem
    5/26/2023Price change$6,725,000-3.9%$1,044/sqft
    Source: ECAOR #900888 Report a problem
    2/12/2023Price change$6,995,000-4.8%$1,086/sqft
    Source: ECAOR #900888 Report a problem
    9/24/2022Price change$7,350,000-4.9%$1,141/sqft
    Source: ECAOR #900888 Report a problem
    7/30/2022Price change$7,725,000-2.8%$1,199/sqft
    Source: ECAOR #900888 Report a problem
    6/10/2022Listed for sale$7,950,000+17.8%$1,234/sqft
    Source: ECAOR #900888 Report a problem
    12/11/2021Listing removed--
    Source: BHHS broker feed Report a problem
    8/24/2021Price change$6,750,000-2.5%$1,048/sqft
    Source: ECAOR #872745 Report a problem
    5/26/2021Listed for sale$6,925,000+69.8%$1,075/sqft
    Source: ECAOR #872745 Report a problem
    6/29/2017Sold$4,078,000-9.3%$633/sqft
    Source: ECAOR #769013 Report a problem
    2/10/2017Listed for sale$4,495,000-1.2%$698/sqft
    Source: Beach Group Properties LLC #769013 Report a problem
    10/29/2013Sold$4,550,000+527.6%$706/sqft
    Source: ECAOR #605617 Report a problem
    5/4/2010Sold$725,000-15.4%$113/sqft
    Source: Public Record Report a problem
    6/14/2004Sold$856,500$133/sqft
    Source: Public Record Report a problem

    Public tax history

    YearProperty taxesTax assessment
    2025$51,343 -1.1%$5,682,261
    2024$51,903 +38%$5,682,261 +36%
    2023$37,607 +1%$4,177,116 +3%
    2022$37,230 -1.4%$4,055,452 +3%
    2021$37,748 -1.7%$3,937,332 +1.4%
    2020$38,389 +2.9%$3,882,970 +2.3%
    2019$37,324 +1.7%$3,795,670 +1.9%
    2018$36,705 -0.2%$3,724,897 +2.1%
    2017$36,769 +1.7%$3,648,826 +2.1%
    2016$36,165 +1.2%$3,572,855 +4.6%
    2015$35,752 +3%$3,416,366 +3%
    2014$34,727 $3,316,366 +58%
    2013-- $2,098,344 +471%
    2012-- $367,500 -25.8%
    2011-- $495,000 +25%
    2010-- $396,000 -15.6%
    2009-- $469,200 -11.1%
    2008-- $528,000 -13.3%
    2007-- $609,150 -17.5%
    2005-- $738,485 +52237.7%
    2004-- $1,411

    Find assessor info on the county website

    Neighborhood: 32459

    Nearby schools

    GreatSchools rating
    Schools provided by the listing agent
    • Elementary: Bay
    • Middle: Emerald Coast
    • High: South Walton

    Source: ECAOR. This data may not be complete. We recommend contacting the local school district to confirm school assignments for this home.

    Sell for more on Zillow
    Get a Zillow Showcase℠ listing at no additional cost and you could sell for .
    $7,029,100
    2% more
    +$140K
    With Zillow Showcase(estimated)
    $7,169,682