Skip main navigation
Sold for $755,000
  • $755,000

    107 Blackwood Ln, Douglassville, PA 19518

    5beds
    6,045sqft
    Single Family Residence
    Built in 2010
    2 Acres Lot
    $863,100 Zestimate®
    $125/sqft
    $5,428 Estimated rent

    Home value

    $863,100

    $820,000 - $915,000

    $5,428/mo

    Zestimate® history
    Loading
    Loading...

    Owner options

    List your home for rent

    $5,428/mo

    Rent Zestimate®

    Find your next renter with Zillow Rental Manager. Plus, with online applications, you can quickly screen prospective tenants – for free.

    Learn more

    $5,428/mo

    Rent Zestimate®

    Refinance and save

    $5,095/mo

    Est. payment

    Refinancing to a lower rate could help reduce your monthly payments and save thousands over the life of the loan.

    See today's rates

    $5,095/mo

    Est. payment

    Explore your selling options

    Work with a Zillow partner agent

    Leverage their expertise and Zillow's premium Showcase listings to get your home seen by more buyers.

    Get started

    List with your own agent

    Get your home in front of millions of buyers by listing it on Zillow.

    Learn how to do it

    Sell it yourself

    Take full control of how buyers see your home on Zillow by listing For Sale by Owner (FSBO).

    List your home

    What's special

    White shaker style cabinetsGym areaGame roomHeated inground poolCustom-built featuresCustom built homesLong driveway
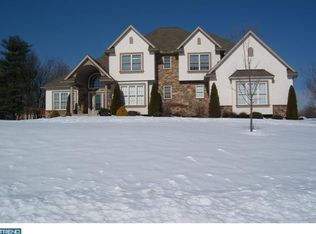
    Welcome home to 107 Blackwood Lane, 5-bed 4-bath home situated on 2+ acres in the desirable Blackwood Estates subdivision of Douglasville PA . In a development of custom built homes this one stands out. the immaculate landscaping and upkeep of the property will be sure to impress. As you step inside, a beautiful foyer greets you, seamlessly opening up to a cozy living area adorned with custom-built features and a gas fireplace, creating a warm and welcoming ambiance. To the left, a convenient powder room and a secluded office space can be found, perfect for privacy and productivity. The living area is bathed in natural light thanks to numerous windows and is complemented by two double doors that open onto an inviting outdoor deck. Flowing effortlessly from the living space, you'll find a generous formal dining area, perfect for entertaining guests and hosting family gatherings. The kitchen, adjacent to the dining area, offers a wealth of amenities and features. Granite countertops, an island prep station, an abundance of white shaker style cabinets, a cozy coffer bar nook, and an inviting eat-in dining area collectively enhance the overall space. Connected to the kitchen is a sunroom that serves as a gateway to the first-floor primary bedroom. The primary suite has been meticulously crafted with comfort and relaxation as top priorities, featuring walk-in closets and a spa-inspired bathroom equipped with a spacious soaking tub and a convenient walk-in shower. An additional perk is the in-suite laundry for added convenience. The upper level of the residence includes three generously-sized bedrooms, two full bathrooms, and a secondary laundry area. The second-floor primary suite has been thoughtfully designed for comfort and relaxation, featuring an abundance of closets and a spa-inspired bathroom complete with a spacious soaking tub, shower, and his & her sinks. The upper level of the residence includes three generously-sized bedrooms, two full bathrooms and a secondary laundry area. The second-floor primary suite has been meticulously designed with a focus on creating a serene and cozy retreat, offering ample closets and a bathroom that exudes luxury and tranquility, featuring a spacious soaking tub, shower, and his & her sinks. The basement has been completely finished to offer both practical and recreational advantages. It is equipped with distinct areas for storage and a living area for leisure and/or entertaining. In addition to the large 5th bedroom, there is a theater / game room and gym area. The exterior of this property is as delightful as its interior. The expansive rear yard offers ample green space, a Trex deck, and a heated inground pool for outdoor enjoyment. The two-acre parcel is professionally landscaped, accompanied by an attached three-car garage with a side entry, a long driveway, and off-street parking. A notable bonus is the elevator that effortlessly transports you between all three floors. Situated in the Daniel Boone Area School District and conveniently close to major highways, shopping, and dining, this home is truly a must-see! Don't miss out—schedule your showing today!

    Zillow last checked:

    Listing updated:

    Listed by:

    Devin Dinofa 856-577-2694,

    Keller Williams Realty - Moorestown

    Bought with:

    Brian Stetler, RS301905

    BHHS Fox & Roach-Center City Walnut

    Source: Bright MLS,MLS#: PABK2039338MLS Logo

    Facts & features

    Interior

    Bedrooms & bathrooms
    • Bedrooms: 5
    • Bathrooms: 5
    • Full bathrooms: 3
    • 1/2 bathrooms: 2
    • Main level bathrooms: 1
    Rooms
    • Room types: Living Room, Dining Room, Primary Bedroom, Bedroom 2, Bedroom 3, Kitchen, Family Room, Bedroom 1, Other
    Basement
    • Area: 1093
    Heating
    • Forced Air, Natural Gas
    Cooling
    • Central Air, Natural Gas
    Appliances
    • Included: Energy Efficient Appliances, Washer, Dryer, Gas Water Heater
    • Laundry: Upper Level
    Features
    • Breakfast Area, Ceiling Fan(s), Crown Molding, Dining Area, Floor Plan - Traditional, Eat-in Kitchen, Kitchen - Gourmet, Primary Bath(s), Recessed Lighting, Upgraded Countertops, Walk-In Closet(s), 9'+ Ceilings
    • Flooring: Wood, Carpet
    • Basement: Full
    • Number of fireplaces: 1
    Interior area
    • Total structure area: 9,904
    • Total interior livable area: 6,045 sqft
    • Finished area above ground: 4,952
    • Finished area below ground: 1,093

    Property

    Parking
    • Total spaces: 2
    • Parking features: Garage Faces Front, Storage, Concrete, Attached
    • Attached garage spaces: 2
    • Has uncovered spaces: Yes
    Accessibility
    • Accessibility features: None
    Features
    • Levels: Two
    • Stories: 2
    • Patio & porch: Patio
    • Exterior features: Lighting, Sidewalks, Storage, Street Lights
    • Has private pool: Yes
    • Pool features: In Ground, Private
    Lot
    • Size: 2 Acres
    Details
    • Additional structures: Above Grade, Below Grade
    • Parcel number: 88535302953740
    • Zoning: RES
    • Special conditions: Standard

    Construction

    Type & style
    • Home type: SingleFamily
    • Architectural style: Traditional
    • Property subtype: Single Family Residence
    Materials
    • Stucco, Vinyl Siding
    • Foundation: Concrete Perimeter
    • Roof: Pitched
    Condition
    • Excellent
    • New construction: No
    • Year built: 2010
    Details
    • Builder model: BARRIGTON
    • Builder name: HALLMARK HOMES

    Utilities & green energy

    • Electric: 200+ Amp Service
    • Sewer: On Site Septic
    • Water: Well
    • Utilities for property: Cable Connected

    Community & HOA

    Community
    • Subdivision: Blackwood Estates
    HOA
    • Has HOA: No
    Location
    • Region: Douglassville
    • Municipality: UNION TWP

    Financial & listing details

    • Price per square foot: $125/sqft
    • Tax assessed value: $323,200
    • Annual tax amount: $11,700
    • Date on market: 2/5/2024
    • Listing agreement: Exclusive Right To Sell
    • Listing terms: Negotiable
    • Inclusions: All Existing Appliances.
    • Ownership: Fee Simple

    Price history

    DateEventPrice
    5/17/2024Sold$755,000-5.6%$125/sqft
    Source: Bright MLS #PABK2039338 Report a problem
    3/16/2024Pending sale$799,900$132/sqft
    Source: Bright MLS #PABK2039338 Report a problem
    3/4/2024Price change$799,900-5.9%$132/sqft
    Source: Bright MLS #PABK2039338 Report a problem
    2/5/2024Listed for sale$850,000+794.7%$141/sqft
    Source: Bright MLS #PABK2039338 Report a problem
    7/26/2011Sold$95,000$16/sqft
    Source: Public Record Report a problem

    Public tax history

    YearProperty taxesTax assessment
    2025$15,161 +5.3%$323,200
    2024$14,396 +1.6%$323,200
    2023$14,173 +0.4%$323,200
    2022$14,121 +1.9%$323,200
    2021$13,862 $323,200
    2020$13,862 +279.3%$323,200
    2019$3,654 $323,200
    2018$3,654 -72.2%$323,200
    2017$13,161 +269.5%$323,200
    2016$3,562 +2%$323,200
    2015$3,491 $323,200
    2014-- $323,200
    2013-- $323,200
    Find assessor info on the county website

    Neighborhood: 19518

    Nearby schools

    GreatSchools rating
    Schools provided by the listing agent
    • High: Daniel Boone Area
    • District: Daniel Boone Area

    Source: Bright MLS. This data may not be complete. We recommend contacting the local school district to confirm school assignments for this home.

    Get a cash offer in 3 minutes
    Find out how much your home could sell for in as little as 3 minutes with a no-obligation cash offer.
    Estimated market value
    $863,100
    Get a cash offer in 3 minutes
    Find out how much your home could sell for in as little as 3 minutes with a no-obligation cash offer.
    Estimated market value
    $863,100