Skip main navigation
Sold
  • Price Unknown

    107 Blue Water Way, Kemah, TX 77565

    4beds
    5,351sqft
    SingleFamily
    Built in 2013
    8,276 Square Feet Lot
    $1,253,000 Zestimate®
    $--/sqft
    $4,991 Estimated rent

    Home value

    $1,253,000

    $1.15M - $1.37M

    $4,991/mo

    Zestimate® history
    Loading
    Loading...

    Owner options

    List your home for rent

    $4,991/mo

    Rent Zestimate®

    Find your next renter with Zillow Rental Manager. Plus, with online applications, you can quickly screen prospective tenants – for free.

    Learn more

    $4,991/mo

    Rent Zestimate®

    Refinance and save

    $241/mo

    Est. payment

    Refinancing to a lower rate could help reduce your monthly payments and save thousands over the life of the loan.

    See today's rates

    $241/mo

    Est. payment

    Explore your selling options

    Work with a Zillow partner agent

    Leverage their expertise and Zillow's premium Showcase listings to get your home seen by more buyers.

    Get started

    List with your own agent

    Get your home in front of millions of buyers by listing it on Zillow.

    Learn how to do it

    Sell it yourself

    Take full control of how buyers see your home on Zillow by listing For Sale by Owner (FSBO).

    List your home

    What's special

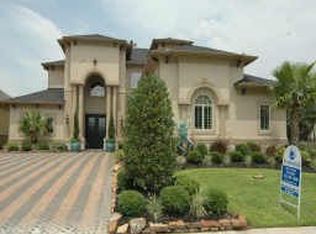
    Relax and enjoy life in the lap of waterfront luxury on Clear Lake! This Harbour Classic, custom Mediterranean estate is quietly nestled in the exclusive, gated neighborhood of Casa Marina Del Sol. A boater's dream & fisherman's paradise! This property speaks serenity & class while boasting resort-style outdoor living with 3 luxurious terraces, 40-foot boat house/lift including 2-jet ski lifts, Underwater Green Lights, full outdoor kitchen & bathroom, and large pool-size lot. This distinguished residence is located in the heart of League City/Kemah, minutes from industry leading medical facilities, NASA-JSC, Kemah Boardwalk & Galveston Bay A haven for boating enthusiasts. Exceptional features include: 2 primary bedrooms, theatre room, game room, oversized elevator, 2 backup generators, 3 tankless water heaters, climate controlled workshop, 3 dishwashers, 2 Wolf double ovens, Wolf gas range/grill, Scotsman Ice Machine, 3 secret rooms & much more. See photo descriptions for more details

    Facts & features

    Interior

    Bedrooms & bathrooms
    • Bedrooms: 4
    • Bathrooms: 6
    • Full bathrooms: 5
    • 1/2 bathrooms: 1
    Heating
    • Other, Gas
    Cooling
    • Central
    Appliances
    • Included: Dryer, Refrigerator, Washer
    Features
    • Wet Bar, Elevator, Balcony, Fire/Smoke Alarm, Intercom System, Prewired for Alarm System, Drapes/Curtains/Window Cover, Dry Bar, Refrigerator Included, Alarm System - Owned, Washer Included, Dryer Included, Disabled Access, Elevator Shaft, Crown Molding, Wired for Sound, Formal Entry/Foyer
    • Flooring: Tile, Concrete, Hardwood
    • Has fireplace: Yes
    • Fireplace features: Gaslog Fireplace, Wood Burning Fireplace
    Interior area
    • Total interior livable area: 5,351 sqft

    Property

    Parking
    • Total spaces: 3
    • Parking features: Garage - Attached
    Features
    • Patio & porch: Deck, Patio
    • Exterior features: Stone, Stucco
    Lot
    • Size: 8,276 sqft
    Details
    • Parcel number: 231700010021000

    Construction

    Type & style
    • Home type: SingleFamily
    • Architectural style: Mediterranean
    Materials
    • Wood
    • Foundation: Slab
    • Roof: Composition
    Condition
    • Year built: 2013
    Details
    • Builder name: Harbour Classic

    Utilities & green energy

    • Sewer: Public Sewer
    • Water: Public
    Green energy
    • Energy efficient items: Insulation, Water Heater, HVAC, Appliances, Thermostat, Lighting

    Community & neighborhood

    Location
    • Region: Kemah

    HOA & financial

    HOA
    • Has HOA: Yes
    • HOA fee: $241 monthly

    Other

    Other facts
    • Sewer: Public Sewer
    • WaterSource: Public
    • Flooring: Tile, Hardwood, Concrete
    • AssociationYN: true
    • FireplaceYN: true
    • GarageYN: true
    • InteriorFeatures: Wet Bar, Elevator, Balcony, Fire/Smoke Alarm, Intercom System, Prewired for Alarm System, Drapes/Curtains/Window Cover, Dry Bar, Refrigerator Included, Alarm System - Owned, Washer Included, Dryer Included, Disabled Access, Elevator Shaft, Crown Molding, Wired for Sound, Formal Entry/Foyer
    • AttachedGarageYN: true
    • HeatingYN: true
    • PatioAndPorchFeatures: Deck, Patio
    • CoolingYN: true
    • FoundationDetails: Slab
    • FireplacesTotal: 1
    • Furnished: Unfurnished
    • WaterfrontYN: true
    • ExteriorFeatures: Workshop, Balcony, Back Yard Fenced, Patio/Deck, Back Yard, Covered Patio/Deck, Controlled Subdivision Access, Back Green Space, Outdoor Kitchen, Sprinkler System, Porch, Wheelchair Access
    • ConstructionMaterials: Stone, Stucco
    • RoomsTotal: 22
    • CurrentFinancing: Conventional, VA
    • Roof: Composition
    • StoriesTotal: 2
    • GreenEnergyEfficient: Insulation, Water Heater, HVAC, Appliances, Thermostat, Lighting
    • ArchitecturalStyle: Mediterranean
    • FireplaceFeatures: Gaslog Fireplace, Wood Burning Fireplace
    • LivingAreaSource: Appraisal District
    • LotSizeSource: Appraiser
    • ParkingFeatures: Additional Parking, Auto Garage Door Opener, Workshop
    • YearBuiltSource: Appraiser
    • BedroomsPossible: 5
    • AssociationPhone: 832-864-1200
    • BuilderName: Harbour Classic
    • CommunityFeatures: Automatic Gate
    • PublicSurveySection: 6
    • MaintenanceExpense: 2900
    • MlsStatus: Pending

    Price history

    DateEventPrice
    10/24/2025Sold--
    Source: Agent Provided Report a problem
    10/4/2025Pending sale$1,200,000$224/sqft
    Source: HAR #9745122 Report a problem
    10/1/2025Listed for sale$1,200,000-3.5%$224/sqft
    Source: HAR #9745122 Report a problem
    11/6/2021Listing removed--
    Source: HAR #26224697 Report a problem
    10/6/2021Pending sale$1,244,000+15.7%$232/sqft
    Source: HAR #26224697 Report a problem
    9/25/2020Listing removed$1,075,000$201/sqft
    Source: RE/MAX Synergy #69498341 Report a problem
    7/22/2020Pending sale$1,075,000$201/sqft
    Source: RE/MAX Synergy #69498341 Report a problem
    7/21/2020Listed for sale$1,075,000$201/sqft
    Source: RE/MAX Synergy #69498341 Report a problem
    7/4/2020Pending sale$1,075,000$201/sqft
    Source: RE/MAX Synergy #69498341 Report a problem
    3/18/2020Listed for sale$1,075,000$201/sqft
    Source: RE/MAX Synergy #69498341 Report a problem
    3/29/2012Sold--
    Source: Agent Provided Report a problem

    Public tax history

    YearProperty taxesTax assessment
    2025$8,870 +1%$1,287,030 +3%
    2024$8,782 -4.2%$1,250,050 +0.5%
    2023$9,163 -3.5%$1,243,450 +3.7%
    2022$9,495 +30.8%$1,199,550 +17.6%
    2021$7,262 -23.9%$1,019,940 -19.6%
    2020$9,538 +3.8%$1,268,491 +4.6%
    2019$9,189 -60%$1,213,210 +15.7%
    2018$22,960 $1,048,340
    2017$22,960 -0.2%$1,048,340 +0%
    2016$23,002 +140.5%$1,048,310
    2015$9,565 +10.7%$1,048,310 +745.3%
    2014$8,637 $124,020

    Find assessor info on the county website

    Neighborhood: Lakeside

    Nearby schools

    GreatSchools rating
    Schools provided by the listing agent
    • District: 9 - Clear Creek

    Source: The MLS. This data may not be complete. We recommend contacting the local school district to confirm school assignments for this home.

    Get a cash offer in 3 minutes
    Find out how much your home could sell for in as little as 3 minutes with a no-obligation cash offer.
    Estimated market value
    $1,253,000
    Get a cash offer in 3 minutes
    Find out how much your home could sell for in as little as 3 minutes with a no-obligation cash offer.
    Estimated market value
    $1,253,000