Custom Built 4 Bedroom 2 story Colonial Home w/ 3 car garage 20 x40 inground pool all nestled on 1 acre corner lot over looking Old Hickory lake. This Home features loads of amenities including detailed crown molding in each room -wood and marble flooring-formal dining and living areas- spacious kitchen tons of cabinets for the gourmet cook- - 2 master suites w/spacious baths -- 4 total bths plus 2 half bths. Two story open foyer with balcony -plus 3rd staircase leading to unfinished open room thats perfect for extra living area. Den w/ fireplace and built in book cases- Bonus room amenities include new movie theater screen and plush seating .
Closed
$1,050,000
107 Bluegrass Cir, Hendersonville, TN 37075
4beds
4,995sqft
Single Family Residence, Residential
Built in 1988
1.12 Acres Lot
$1,043,300 Zestimate®
$210/sqft
$5,064 Estimated rent
Home value
$1,043,300
$981,000 - $1.12M
$5,064/mo
Zestimate® history
Owner options
List your home for rent
$5,064/mo
Rent Zestimate®
Find your next renter with Zillow Rental Manager. Plus, with online applications, you can quickly screen prospective tenants – for free.
$5,064/mo
Rent Zestimate®
Refinance and save
$6,121/mo
Est. payment
Refinancing to a lower rate could help reduce your monthly payments and save thousands over the life of the loan.
$6,121/mo
Est. payment
Explore your selling options
Work with a Zillow partner agent
Leverage their expertise and Zillow's premium Showcase listings to get your home seen by more buyers.
Get startedList with your own agent
Get your home in front of millions of buyers by listing it on Zillow.
Learn how to do itSell it yourself
Take full control of how buyers see your home on Zillow by listing For Sale by Owner (FSBO).
List your homeWhat's special
Zillow last checked:
Listing updated:
Listed by:
Elaine Dickerson 615-210-3929,
RE/MAX Choice Properties
Bought with:
Jennifer Bowers, 348420
Redfin
Source: RealTracs MLS as distributed by MLS GRID,MLS#: 2784894
Facts & features
Interior
Bedrooms & bathrooms
- Bedrooms: 4
- Bathrooms: 6
- Full bathrooms: 4
- 1/2 bathrooms: 2
- Main level bedrooms: 1
Bedroom 1
- Features: Suite
- Level: Suite
- Area: 224 Square Feet
- Dimensions: 16x14
Bedroom 2
- Features: Bath
- Level: Bath
- Area: 210 Square Feet
- Dimensions: 15x14
Bedroom 3
- Features: Bath
- Level: Bath
- Area: 210 Square Feet
- Dimensions: 15x14
Bedroom 4
- Features: Bath
- Level: Bath
- Area: 182 Square Feet
- Dimensions: 14x13
Bonus room
- Features: Over Garage
- Level: Over Garage
- Area: 704 Square Feet
- Dimensions: 22x32
Den
- Features: Bookcases
- Level: Bookcases
- Area: 272 Square Feet
- Dimensions: 17x16
Dining room
- Features: Formal
- Level: Formal
- Area: 238 Square Feet
- Dimensions: 17x14
Kitchen
- Area: 240 Square Feet
- Dimensions: 16x15
Living room
- Features: Formal
- Level: Formal
- Area: 238 Square Feet
- Dimensions: 17x14
Heating
- Central
Cooling
- Central Air
Appliances
- Included: Built-In Electric Oven, Gas Range, Cooktop, Dishwasher, Disposal, Indoor Grill, Microwave, Refrigerator
- Laundry: Electric Dryer Hookup, Washer Hookup
Features
- Ceiling Fan(s), Entrance Foyer, Extra Closets, Walk-In Closet(s), High Speed Internet, Kitchen Island
- Flooring: Carpet, Wood, Marble, Tile
- Basement: Crawl Space
- Number of fireplaces: 1
- Fireplace features: Gas
Interior area
- Total structure area: 4,995
- Total interior livable area: 4,995 sqft
- Finished area above ground: 4,995
Property
Parking
- Total spaces: 5
- Parking features: Garage Door Opener, Attached, Aggregate, Circular Driveway
- Attached garage spaces: 3
- Uncovered spaces: 2
Features
- Levels: Three Or More
- Stories: 2
- Patio & porch: Porch, Covered, Patio
- Exterior features: Gas Grill
- Has private pool: Yes
- Pool features: In Ground
- Fencing: Privacy
- Has view: Yes
- View description: Lake
- Has water view: Yes
- Water view: Lake
Lot
- Size: 1.12 Acres
- Dimensions: 439.71 x 271.23 IRR
- Features: Corner Lot, Level
Details
- Parcel number: 158H D 02200 000
- Special conditions: Standard
- Other equipment: Intercom
Construction
Type & style
- Home type: SingleFamily
- Architectural style: Colonial
- Property subtype: Single Family Residence, Residential
Materials
- Brick
- Roof: Shingle
Condition
- New construction: No
- Year built: 1988
Utilities & green energy
- Sewer: Septic Tank
- Water: Public
- Utilities for property: Water Available, Cable Connected
Community & HOA
Community
- Security: Fire Alarm
- Subdivision: Bluegrass Meadows
HOA
- Has HOA: No
Location
- Region: Hendersonville
Financial & listing details
- Price per square foot: $210/sqft
- Tax assessed value: $1,110,900
- Annual tax amount: $5,084
- Date on market: 2/6/2025
Price history
| Date | Event | Price |
|---|---|---|
| 4/15/2025 | Sold | $1,050,000-16%$210/sqft |
Source:  RealTracs MLS as distributed by MLS GRID #2784894 Report a problem RealTracs MLS as distributed by MLS GRID #2784894 Report a problem | ||
| 3/17/2025 | Contingent | $1,250,000$250/sqft |
Source: RealTracs MLS as distributed by MLS GRID #2784894 Report a problem | ||
| 2/6/2025 | Listed for sale | $1,250,000$250/sqft |
Source: RealTracs MLS as distributed by MLS GRID #2784894 Report a problem | ||
Public tax history
| Year | Property taxes | Tax assessment |
|---|---|---|
| 2025 | $5,580 | $277,725 |
| 2024 | $5,580 +9.8% | $277,725 +73.2% |
| 2023 | $5,084 -0.3% | $160,350 -75% |
| 2022 | $5,100 +40.6% | $641,400 |
| 2021 | $3,627 | $641,400 |
| 2020 | $3,627 -28.9% | $641,400 |
| 2019 | $5,100 +432.6% | $641,400 +26.9% |
| 2018 | $958 -78.1% | $505,300 |
| 2017 | $4,379 | -- |
| 2016 | $4,379 | -- |
| 2015 | $4,379 +17.3% | -- |
| 2014 | $3,734 +7.9% | -- |
| 2011 | $3,461 -0.6% | $130,377 |
| 2010 | $3,482 | $130,377 |
| 2009 | $3,482 | $130,377 |
| 2008 | -- | $130,377 +9.4% |
| 2007 | $3,468 | $119,175 |
| 2006 | $3,468 -0.1% | $119,175 +13.7% |
| 2005 | $3,471 | $104,853 |
| 2004 | $3,471 | $104,853 |
| 2002 | $3,471 | $104,853 +8.8% |
| 2001 | -- | $96,375 -75% |
| 2000 | -- | $385,501 |
Find assessor info on the county website
Neighborhood: 37075
Nearby homes
- $1,468,9004 bd-- ba4.7k sqft109 Bluegrass Cir, Hendersonville, TN 37075Off Market
- $2,087,5004 bd4 ba6.3k sqft114B Bluegrass Cir, Hendersonville, TN 37075Off Market
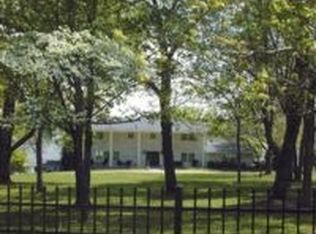
- $2,471,0006 bd5 ba7k sqft114A Bluegrass Cir, Hendersonville, TN 37075Off Market

- $917,5004 bd3 ba4.2k sqft105 Bluegrass Cir, Hendersonville, TN 37075Off Market

- $921,3004 bd3 ba3.7k sqft111 Bluegrass Cir, Hendersonville, TN 37075Off Market
- $2,503,8004 bd5 ba7.1k sqft112 Bluegrass Cir, Hendersonville, TN 37075Off Market
- $1,748,700-- bd4 ba5.7k sqft116 Bluegrass Cir, Hendersonville, TN 37075Off Market
- $1,027,500-- bd2 ba2.5k sqft110 Bluegrass Cir, Hendersonville, TN 37075Off Market
Nearby schools
GreatSchools rating
- 9/10Jack Anderson Elementary STEM SchoolGrades: PK-5Distance: 1.2 mi
- 8/10Station Camp Middle SchoolGrades: 6-8Distance: 3.6 mi
- 8/10Station Camp High SchoolGrades: 9-12Distance: 3.2 mi
Schools provided by the listing agent
- Elementary: Jack Anderson Elementary
- Middle: Station Camp Middle School
- High: Station Camp High School
Source: RealTracs MLS as distributed by MLS GRID. This data may not be complete. We recommend contacting the local school district to confirm school assignments for this home.
Get a cash offer in 3 minutes
Find out how much your home could sell for in as little as 3 minutes with a no-obligation cash offer.
Estimated market value
$1,043,300
Get a cash offer in 3 minutes
Find out how much your home could sell for in as little as 3 minutes with a no-obligation cash offer.
Estimated market value
$1,043,300
- Tennessee
- Sumner County
- Hendersonville
- 37075
- 107 Bluegrass Cir
Nearby cities
Nearby zip codes
Other Hendersonville Topics
