Skip main navigation
Sold for $447,500
  • $447,500

    107 Bluets Dr, White Post, VA 22663

    3beds
    1,609sqft
    Single Family Residence
    Built in 2019
    5,227 Square Feet Lot
    $462,900 Zestimate®
    $278/sqft
    $2,260 Estimated rent

    Home value

    $462,900

    $417,000 - $514,000

    $2,260/mo

    Zestimate® history
    Loading
    Loading...

    Owner options

    List your home for rent

    $2,260/mo

    Rent Zestimate®

    Find your next renter with Zillow Rental Manager. Plus, with online applications, you can quickly screen prospective tenants – for free.

    Learn more

    $2,260/mo

    Rent Zestimate®

    Refinance and save

    $2,764/mo

    Est. payment

    Refinancing to a lower rate could help reduce your monthly payments and save thousands over the life of the loan.

    See today's rates

    $2,764/mo

    Est. payment

    Explore your selling options

    Work with a Zillow partner agent

    Leverage their expertise and Zillow's premium Showcase listings to get your home seen by more buyers.

    Get started

    List with your own agent

    Get your home in front of millions of buyers by listing it on Zillow.

    Learn how to do it

    Sell it yourself

    Take full control of how buyers see your home on Zillow by listing For Sale by Owner (FSBO).

    List your home

    What's special

    Cozy electric fireplaceLight-filled open layoutSpacious primary suitePrivate en suite bathWell-designed kitchen
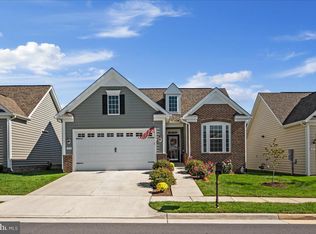
    Welcome to easy living in the heart of the vibrant Cedar Meadows community in White Post, VA—an exclusive 55+ neighborhood designed for comfort, convenience, and connection. This beautifully maintained 3-bedroom, 2-bathroom home offers the perfect blend of functionality and charm. Step inside to a light-filled open layout featuring a cozy electric fireplace—ideal for quiet evenings or entertaining guests. The well-designed kitchen and living areas flow effortlessly onto a screened back patio, offering a peaceful retreat for morning coffee or evening relaxation. The spacious primary suite includes a private en suite bath, while two additional bedrooms provide flexibility for guests, a home office, or hobby space. You'll appreciate the thoughtful details throughout, including built-in shelving in the garage—perfect for organization—and a generous crawl space with a concrete floor, offering easy-to-access additional storage. Enjoy low-maintenance living in a quiet community with scenic walking paths and a strong sense of neighborhood. Just minutes from charming shops and local dining in nearby Stephens City and Winchester, this home combines tranquility with convenience. Don’t miss your opportunity to enjoy the lifestyle you deserve—schedule your private tour today!

    Zillow last checked:

    Listing updated:

    Listed by:

    Katrina M Smith 540-664-2570,

    RE/MAX Roots,

    Listing Team: Legacy Real Estate Group

    Bought with:

    Kira Grubb, 0225237595

    Realty ONE Group Old Towne

    Source: Bright MLS,MLS#: VAFV2035520MLS Logo

    Facts & features

    Interior

    Bedrooms & bathrooms
    • Bedrooms: 3
    • Bathrooms: 2
    • Full bathrooms: 2
    • Main level bathrooms: 2
    • Main level bedrooms: 3
    Primary bedroom
    • Level: Main
    • Area: 192 Square Feet
    • Dimensions: 16 x 12
    Bedroom 2
    • Level: Main
    • Area: 110 Square Feet
    • Dimensions: 11 x 10
    Bedroom 3
    • Level: Main
    • Area: 110 Square Feet
    • Dimensions: 11 x 10
    Breakfast room
    • Level: Main
    • Area: 81 Square Feet
    • Dimensions: 9 x 9
    Dining room
    • Level: Main
    • Area: 132 Square Feet
    • Dimensions: 12 x 11
    Family room
    • Level: Main
    • Area: 270 Square Feet
    • Dimensions: 15 x 18
    Kitchen
    • Level: Main
    • Area: 132 Square Feet
    • Dimensions: 12 x 11
    Laundry
    • Level: Main
    • Area: 36 Square Feet
    • Dimensions: 6 x 6
    Heating
    • Heat Pump, Natural Gas
    Cooling
    • Ceiling Fan(s), Central Air, Electric
    Appliances
    • Included: Microwave, Dishwasher, Disposal, Dryer, Oven/Range - Gas, Refrigerator, Washer, Gas Water Heater
    • Laundry: Laundry Room
    Features
    • Ceiling Fan(s), Chair Railings, Bathroom - Stall Shower, Crown Molding, Dining Area, Entry Level Bedroom, Family Room Off Kitchen, Open Floorplan, Recessed Lighting, Walk-In Closet(s)
    • Flooring: Wood
    • Has basement: No
    • Number of fireplaces: 1
    • Fireplace features: Electric
    Interior area
    • Total structure area: 1,609
    • Total interior livable area: 1,609 sqft
    • Finished area above ground: 1,609
    • Finished area below ground: 0

    Property

    Parking
    • Total spaces: 2
    • Parking features: Garage Faces Front, Garage Door Opener, Concrete, Attached
    • Attached garage spaces: 2
    • Has uncovered spaces: Yes
    Accessibility
    • Accessibility features: Doors - Lever Handle(s), Accessible Entrance, Accessible Doors
    Features
    • Levels: One
    • Stories: 1
    • Patio & porch: Screened, Deck
    • Exterior features: Sidewalks
    • Pool features: None
    Lot
    • Size: 5,227 sqft
    Details
    • Additional structures: Above Grade, Below Grade
    • Parcel number: 75P219
    • Zoning: RP
    • Special conditions: Standard

    Construction

    Type & style
    • Home type: SingleFamily
    • Architectural style: Ranch/Rambler
    • Property subtype: Single Family Residence
    Materials
    • Vinyl Siding
    • Foundation: Crawl Space
    Condition
    • New construction: No
    • Year built: 2019

    Utilities & green energy

    • Sewer: Public Sewer
    • Water: Public

    Community & neighborhood

    Senior living
    • Senior community: Yes
    Location
    • Region: White Post
    • Subdivision: Cedar Meadows

    HOA & financial

    HOA
    • Has HOA: Yes
    • HOA fee: $202 monthly
    • Amenities included: Common Grounds, Community Center, Gated
    • Services included: Common Area Maintenance, Maintenance Grounds, Snow Removal
    • Association name: CEDAR MEADOWS HOA

    Other

    Other facts
    • Listing agreement: Exclusive Right To Sell
    • Ownership: Fee Simple

    Price history

    DateEventPrice
    9/2/2025Sold$447,500-0.6%$278/sqft
    Source: Bright MLS #VAFV2035520 Report a problem
    8/20/2025Listed for sale$450,000$280/sqft
    Source: WMLS #BMTVAFV2035520 Report a problem
    7/22/2025Contingent$450,000$280/sqft
    Source: Bright MLS #VAFV2035520 Report a problem
    7/20/2025Listed for sale$450,000+26.4%$280/sqft
    Source: Bright MLS #VAFV2035520 Report a problem
    12/16/2019Sold$355,955$221/sqft
    Source: Public Record Report a problem

    Public tax history

    YearProperty taxesTax assessment
    2025$2,025 +13.5%$421,900 +20.5%
    2024$1,785 $350,000
    2023$1,785 +74.1%$350,000 +4.1%
    2022$1,025 $336,200
    2021$1,025 -42.7%$336,200 +14.6%
    2020$1,789 +83.3%$293,300 +266.6%
    2019$976 +100%$80,000
    2018$488 +1.7%$80,000
    2017$480 +23.1%$80,000 +23.1%
    2016$390 +122.2%$65,000
    2015$176 $65,000 +8.3%
    2014$176 $60,000
    2013-- $60,000
    2012-- $60,000
    2011-- $60,000 -29.4%
    2010-- $85,000
    2009-- $85,000

    Find assessor info on the county website

    Neighborhood: 22663

    Nearby schools

    GreatSchools rating
    Schools provided by the listing agent
    • District: Frederick County Public Schools

    Source: Bright MLS. This data may not be complete. We recommend contacting the local school district to confirm school assignments for this home.

    Get a cash offer in 3 minutes
    Find out how much your home could sell for in as little as 3 minutes with a no-obligation cash offer.
    Estimated market value
    $462,900
    Get a cash offer in 3 minutes
    Find out how much your home could sell for in as little as 3 minutes with a no-obligation cash offer.
    Estimated market value
    $462,900