Come home to a large home on a large waterfront lot. Own a bit of history!! This large 4 bedroom, 3 and half bath home sits on a 1 acre waterfront lot in Northwood Estates. The living room lights and the solid oak interior doors came from the old Francis Hotel in downtown Monroe. The cedar wall boards are from the WestMonroe train depot. Plenty of room for vehicles in the 4 car garage. Roof replaced 2019. Downstairs 31/2 ton AC Unit installed 2022. Both water heaters were replaced 2 years ago. Update to your taste and have a show place. There is so much potential in this property..
Sold
Price Unknown
107 Bluff Dr #2, West Monroe, LA 71291
4beds
3,505sqft
Site Build, Residential
Built in 1977
1.08 Acres Lot
$338,200 Zestimate®
$--/sqft
$3,598 Estimated rent
Home value
$338,200
$294,000 - $396,000
$3,598/mo
Zestimate® history
Owner options
List your home for rent
$3,598/mo
Rent Zestimate®
Find your next renter with Zillow Rental Manager. Plus, with online applications, you can quickly screen prospective tenants – for free.
$3,598/mo
Rent Zestimate®
Refinance and save
Refinancing to a lower rate could help reduce your monthly payments and save thousands over the life of the loan.
Explore your selling options
Work with a Zillow partner agent
Leverage their expertise and Zillow's premium Showcase listings to get your home seen by more buyers.
Get startedList with your own agent
Get your home in front of millions of buyers by listing it on Zillow.
Learn how to do itSell it yourself
Take full control of how buyers see your home on Zillow by listing For Sale by Owner (FSBO).
List your homeWhat's special
Zillow last checked:
Listing updated:
Listed by:
Angela Juneau,
Coldwell Banker Group One Realty
Bought with:
Shane Yates
Louisiana Land and Homes, LLC
Source: NELAR,MLS#: 209668
Facts & features
Interior
Bedrooms & bathrooms
- Bedrooms: 4
- Bathrooms: 4
- Full bathrooms: 3
- Partial bathrooms: 1
Primary bedroom
- Description: Floor: Carpet
- Level: First
- Area: 237.5
Bedroom
- Description: Floor: Carpet
- Level: First
- Area: 173.25
Bedroom 1
- Description: Floor: Vinyl
- Level: Second
- Area: 266
Bedroom 2
- Description: Floor: Carpet
- Level: Second
- Area: 228
Dining room
- Description: Floor: Carpet
- Level: First
- Area: 148.5
Kitchen
- Description: Floor: Tile
- Level: First
- Area: 239.4
Living room
- Description: Floor: Wood Look Tile
- Level: First
- Area: 239.4
Heating
- Electric, Central
Cooling
- Central Air, Electric
Appliances
- Included: Dishwasher, Disposal, Microwave, Double Oven, Electric Range, Electric Water Heater
Features
- Ceiling Fan(s), Walk-In Closet(s)
- Windows: Single Pane, Double Pane Windows, Blinds
- Number of fireplaces: 1
- Fireplace features: One, Insert, Living Room
Interior area
- Total structure area: 5,161
- Total interior livable area: 3,505 sqft
Property
Parking
- Total spaces: 4
- Parking features: Hard Surface Drv., Garage Door Opener
- Attached garage spaces: 4
- Has uncovered spaces: Yes
Features
- Levels: Two
- Stories: 2
- Patio & porch: Porch Covered, Open Patio
- Exterior features: Pier, Rain Gutters
- Fencing: None
- On waterfront: Yes
- Waterfront features: Pond, Waterfront
Lot
- Size: 1.08 Acres
- Dimensions: 350 x 106.2 x 173.2 x 223.2 x 271.89
- Features: Landscaped
Details
- Parcel number: 20643
- Zoning: Res
- Zoning description: Res
Construction
Type & style
- Home type: SingleFamily
- Architectural style: Traditional
- Property subtype: Site Build, Residential
Materials
- Block
- Foundation: Slab
- Roof: Architecture Style
Condition
- Year built: 1977
Utilities & green energy
- Electric: Electric Company: Entergy
- Gas: None, Gas Company: Other
- Sewer: Public Sewer
- Water: Public, Electric Company: Greater Ouachita
- Utilities for property: Natural Gas Not Available
Community & HOA
Community
- Subdivision: Northwood
HOA
- Has HOA: Yes
- Amenities included: Pool, Tennis Court(s), Other
- Services included: Swimming Pool, Other
- HOA fee: $250 monthly
Location
- Region: West Monroe
Financial & listing details
- Date on market: 4/15/2024
- Road surface type: Paved
Price history
| Date | Event | Price |
|---|---|---|
| 10/31/2024 | Sold | -- |
Source:  NELAR #209668 Report a problem NELAR #209668 Report a problem | ||
| 7/31/2024 | Pending sale | $329,000$94/sqft |
Source: NELAR #209668 Report a problem | ||
| 6/3/2024 | Price change | $329,000-4.6%$94/sqft |
Source: NELAR #209668 Report a problem | ||
| 4/15/2024 | Listed for sale | $345,000$98/sqft |
Source: NELAR #209668 Report a problem | ||
Public tax history
Tax history is unavailable.
Neighborhood: 71291
Nearby homes
- $--4 bd4 ba2.4k sqft107 Bluff Dr #1, West Monroe, LA 71291Sold
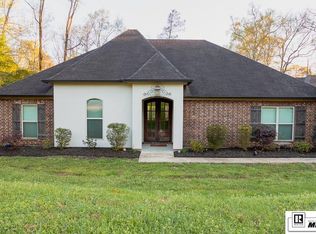
- $--4 bd4 ba2.4k sqft107 Bluff Dr, West Monroe, LA 71291Sold

- $358,7004 bd3 ba3.3k sqft109 Bluff Dr, West Monroe, LA 71291Off Market
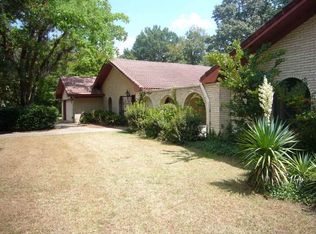
- $3,6000.48 AcresSamantha Dr, West monroe, LA 71291Off Market
- $255,0003 bd2 ba2k sqft110 Bluff Dr, West Monroe, LA 71291Off Market
- $260,8004 bd2 ba2k sqft112 Bluff Dr, West Monroe, LA 71291Off Market
- $625,8006 bd5 ba5.4k sqft108 Bluff Dr, West Monroe, LA 71291Off Market
- $693,3004 bd4 ba5.2k sqft111 Bluff Dr, West Monroe, LA 71291Off Market
Nearby schools
GreatSchools rating
- 8/10George Welch Elementary SchoolGrades: K-5Distance: 1.8 mi
- 7/10Good Hope Middle SchoolGrades: 6-8Distance: 2.3 mi
- 7/10West Monroe High SchoolGrades: 8-12Distance: 5.2 mi
Schools provided by the listing agent
- Elementary: George Welch O
- Middle: Good Hope Middl
- High: West Monroe High School
Source: NELAR. This data may not be complete. We recommend contacting the local school district to confirm school assignments for this home.
Sell for more on Zillow
Get a Zillow Showcase℠ listing at no additional cost and you could sell for .
$338,200
2% more
+$6,764
With Zillow Showcase(estimated)
$344,964
- Louisiana
- Ouachita Parish
- West Monroe
- 71291
- 107 Bluff Dr Unit 2
Nearby cities
Nearby zip codes
Other West Monroe Topics
