Skip main navigation
Sold for $789,900
  • $789,900

    107 Boardhouse Br, Madison, AL 35756

    5beds
    3,931sqft
    Single Family Residence
    Built in 2026
    0.29 Acres Lot
    $786,600 Zestimate®
    $201/sqft
    $3,460 Estimated rent

    Home value

    $786,600

    $739,000 - $842,000

    $3,460/mo

    Zestimate® history
    Loading
    Loading...

    Owner options

    List your home for rent

    $3,460/mo

    Rent Zestimate®

    Find your next renter with Zillow Rental Manager. Plus, with online applications, you can quickly screen prospective tenants – for free.

    Learn more

    $3,460/mo

    Rent Zestimate®

    Refinance and save

    $4,490/mo

    Est. payment

    Refinancing to a lower rate could help reduce your monthly payments and save thousands over the life of the loan.

    See today's rates

    $4,490/mo

    Est. payment

    Explore your selling options

    Work with a Zillow partner agent

    Leverage their expertise and Zillow's premium Showcase listings to get your home seen by more buyers.

    Get started

    List with your own agent

    Get your home in front of millions of buyers by listing it on Zillow.

    Learn how to do it

    Sell it yourself

    Take full control of how buyers see your home on Zillow by listing For Sale by Owner (FSBO).

    List your home

    What's special

    Back porchBrand new floor planCul-de-sac streetsOutdoor entertaining areasHuge media room

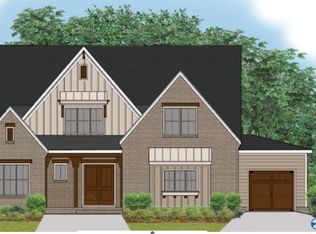
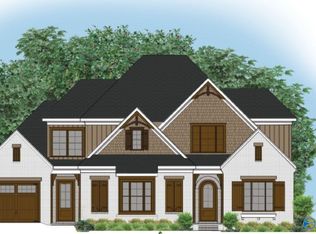
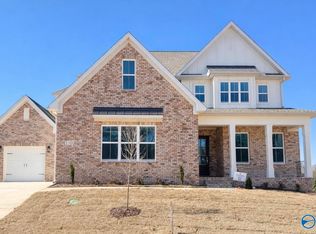
    Welcome to Madison City's newest community off Hardiman Road. Beautiful trees and winding entrance road open to a truly unique community with Clubhouse, Pool, Outdoor Entertaining areas and gorgeous Walking Path along a quiet stream. The Teesdale Plan has over 3900 square feet with 5 bedrooms and a huge Media Room. Beautiful details in this brand new floor plan. 3 car garage and back porch with private tree line back yard. Enjoy the privacy of cul-de-sac streets. This home is presented by Madison River Homes. Look for our Open House ads or just take a drive down Madison Branch Boulevard (formerly Halsey Drive off Hardiman Road, Madison City, Limestone County)

    Zillow last checked:

    Listing updated:

    Listed by:

    Debra Lester 256-513-0600,

    Valley Homes Real Estate, LLC,

    Michael Lester 256-348-2692,

    Valley Homes Real Estate, LLC

    Bought with:

    Natasha Langford, 118803

    Coldwell Banker CK Mann Realty

    Source: ValleyMLS,MLS#: 21875231MLS Logo

    Facts & features

    Interior

    Bedrooms & bathrooms
    • Bedrooms: 5
    • Bathrooms: 4
    • Full bathrooms: 4
    Primary bedroom
    • Features: Ceiling Fan(s), Crown Molding, Isolate, Smooth Ceiling, Wood Floor, Walk-In Closet(s)
    • Level: First
    • Area: 240
    • Dimensions: 16 x 15
    Bedroom 2
    • Features: 9’ Ceiling, Ceiling Fan(s), Carpet, Smooth Ceiling
    • Level: Second
    • Area: 225
    • Dimensions: 15 x 15
    Bedroom 3
    • Features: 9’ Ceiling, Ceiling Fan(s), Carpet, Smooth Ceiling
    • Level: Second
    • Area: 225
    • Dimensions: 15 x 15
    Bedroom 5
    • Features: 9’ Ceiling, Carpet, Smooth Ceiling
    • Level: Second
    • Area: 260
    • Dimensions: 20 x 13
    Dining room
    • Features: Crown Molding, Smooth Ceiling, Wood Floor
    • Level: First
    • Area: 168
    • Dimensions: 12 x 14
    Family room
    • Features: Crown Molding, Fireplace, Recessed Lighting, Smooth Ceiling, Vaulted Ceiling(s), Wood Floor
    • Level: First
    • Area: 420
    • Dimensions: 20 x 21
    Kitchen
    • Features: Crown Molding, Kitchen Island, Pantry, Recessed Lighting, Smooth Ceiling, Wood Floor, Quartz
    • Level: First
    • Area: 224
    • Dimensions: 16 x 14
    Laundry room
    • Features: 9’ Ceiling, Smooth Ceiling, Tile, Utility Sink
    • Level: First
    • Area: 48
    • Dimensions: 8 x 6
    Loft
    • Features: 9’ Ceiling, Smooth Ceiling
    • Level: Second
    • Area: 160
    • Dimensions: 10 x 16
    Heating
    • Central 2, Electric, Natural Gas
    Cooling
    • Central 2
    Appliances
    • Included: Dishwasher, Disposal, Double Oven, Microwave, Gas Cooktop, Tankless Water Heater
    Features
    • Low Flow Plumbing Fixtures
    • Windows: Double Pane Windows
    • Has basement: No
    • Number of fireplaces: 1
    • Fireplace features: Gas Log, One
    Interior area
    • Total interior livable area: 3,931 sqft

    Property

    Parking
    • Parking features: Garage-Three Car, Garage-Attached, Garage Door Opener
    Features
    • Levels: Two
    • Stories: 2
    • Patio & porch: Front Porch, Covered Porch
    • Exterior features: Curb/Gutters, Sidewalk, Sprinkler Sys
    Lot
    • Size: 0.29 Acres

    Construction

    Type & style
    • Home type: SingleFamily
    • Property subtype: Single Family Residence
    Materials
    • Foundation: See Remarks, Slab
    Condition
    • New Construction
    • New construction: Yes
    • Year built: 2026
    Details
    • Builder name: MADISON RIVER HOMES

    Utilities & green energy

    • Sewer: Public Sewer
    • Water: Public
    Green energy
    • Energy efficient items: Tank-less Water Heater

    Community & neighborhood

    Community
    • Community features: Curbs
    Location
    • Region: Madison
    • Subdivision: Madison Branch

    HOA & financial

    HOA
    • Has HOA: Yes
    • HOA fee: $900 annually
    • Amenities included: Clubhouse, Common Grounds, Pool
    • Services included: Club House, Common Grounds, Community Pool (OA)
    • Association name: To Be Determined

    Price history

    DateEventPrice
    4/17/2026Sold$789,900$201/sqft
    Source: ValleyMLS #21875231 Report a problem
    3/9/2026Pending sale$789,900$201/sqft
    Source: ValleyMLS #21875231 Report a problem
    1/10/2026Price change$789,900-1.3%$201/sqft
    Source: ValleyMLS #21875231 Report a problem
    8/21/2025Price change$799,900-0.5%$203/sqft
    Source: ValleyMLS #21875231 Report a problem
    11/13/2024Listed for sale$804,175$205/sqft
    Source: ValleyMLS #21875231 Report a problem

    Public tax history

    Tax history is unavailable.

    Neighborhood: 35756

    Nearby schools

    GreatSchools rating
    Schools provided by the listing agent
    • Elementary: Heritage
    • Middle: Liberty
    • High: Jamesclemens

    Source: ValleyMLS. This data may not be complete. We recommend contacting the local school district to confirm school assignments for this home.

    Get a cash offer in 3 minutes
    Find out how much your home could sell for in as little as 3 minutes with a no-obligation cash offer.
    Estimated market value
    $786,600
    Get a cash offer in 3 minutes
    Find out how much your home could sell for in as little as 3 minutes with a no-obligation cash offer.
    Estimated market value
    $786,600