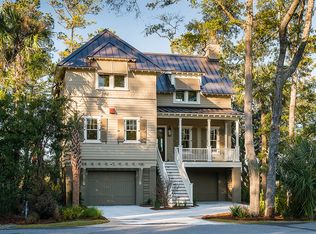
Beautifully sited beside the Kiawah River just a short stroll from a picturesque neighborhood dock and pool, this recently built coastal home with aluminum standing seam roof offers dual master suites and outdoor living spaces in spades. Located in the highly walkable RiverView community, 107 Bobcat Lane is the Saw Palm home plan, the largest of the neighborhood's homes. Outside, a 29-foot-wide front porch with tropical hardwood decking wraps around to extend 25 feet along the side of the home, while in the rear, a 37-foot screened porch invites riverside drinks on the first level, and a 36-foot private balcony extends the width of the home on the second level, offering even more incredible views. Inside, there are two distinct volumes: a central foyer and staircase separate the living spaces from the first-floor master suite and a second master suite from the guest bedroom wing on the second level. Step inside the custom mahogany entry door and cross the foyer to the rear of the first level, where you'll find a spacious great room lined with tall glass doors and windows framing tranquil views of the water and riverside marsh grasses. The ten-foot ceilings carry throughout the first level, and the seven-inch engineered white oak hardwood floors and lovely white trim carry throughout the home. On one end of the great room, in the beautifully furnished living room with comfortable seating for seven or more, is a gas fireplace with brick surround flanked by plantation-shuttered windows. On the other end, past the dining space with ample seating for eight, is the white gourmet kitchen. The sunny kitchen's expansive center island with farmhouse sink offers extra seating for four. The professional-grade appliances, including Thermador® gas cooktop with hood, dual ovens, undercounter microwave, dishwasher, and bottom-freezer refrigerator, are stainless steel with the exception of the refrigerator and dishwasher, both paneled to match the custom Shaker-style cabinetry. The countertops are a pale stone, and there's a Sub Zero® wine cooler in the large butler's pantry. A stroll along the foyer brings you to the first-floor master suite. Serene and spacious, the bedroom features its own access to the home's wide front porch. Its light-filled bath offers his-and-hers vanities, plank-laid ceramic tile, a sleek freestanding tub, and large walk-in shower. Take the elevator or stairs to the second floor's sunny gallery. To the rear of the home lies the second master suite, with two glass doors leading to the private second-story balcony. A crystal chandelier hangs from the vaulted ceiling in the bedroom, and the bath, painted in a soothing coastal blue, offers his-and-hers sinks, a beautiful freestanding tub, and an expansive walk-in rainshower with gorgeous custom tiling and built-in shelf. The ceilings in the en suite guest bedrooms are 9 feet in height, with tall windows on multiple walls. The first sleeps three comfortably; the second sleeps two in twin beds. Additional features of this fully furnished home, located close to the award-winning Beachwalker Park, the boutiques and services of Freshfields Village, and the world-class Kiawah Island Club lifestyle and amenities of Cassique, include solid core interior doors with oil-rubbed bronze hardware, James Hardie Artisan lap siding, a two-car garage with wind-rated garage doors, sound and security systems, tankless water heater, structured wiring throughout, and custom landscaping with irrigation.
This property is off market, which means it's not currently listed for sale or rent on Zillow. This may be different from what's available on other websites or public sources.