Some homes are built on a golf course. This one was designed around it. From the moment you step through the front door, your eyes are drawn through the soaring great room to sweeping views of the golf course beyond. Every major living space was thoughtfully positioned to maximize the scenery, creating a home where the landscape becomes part of the architecture itself. Perfectly situated to overlook three fairways with no future homes to interrupt the view, this extraordinary custom residence offers a rare combination of privacy, luxury, and timeless design. Outside, walls of windows give way to a backyard designed for entertaining, where a heated in-ground pool, composite deck, professionally landscaped grounds with tiered stone retaining walls and landscape lighting, and an oversized four-car rear-entry garage create a setting that feels more like a private resort than a golf course home.
Offering over 6,100 square feet across three finished levels, this home was thoughtfully designed for both everyday living and effortless entertaining. A dramatic two-story foyer welcomes you into the impressive great room with soaring ceilings and expansive windows. The main level also features a formal dining room with a coffered ceiling, a dedicated office with impressive 12-foot ceilings, a warm hearth room with one of two gas fireplaces, a bright sunroom, and a spacious breakfast area overlooking the backyard.
The beautifully updated kitchen combines elegance with functionality, featuring custom cabinetry, new quartz countertops, all new KitchenAid appliances, a trash compactor, generous center island, abundant workspace, and a walk-in pantry. Privately located on the main level, the primary suite offers a hallway connecting separate his and hers walk-in closets before leading into the luxurious ensuite bath with heated tile floors, dual vanities, a soaking tub, and a tiled walk-in shower. The adjoining main-level laundry room offers abundant cabinetry, built-in storage, and a utility sink, making everyday living as functional as it is beautiful.
Brazilian cherry hardwood floors, extensive crown molding, quality millwork, coffered and vaulted ceilings, and 9-foot ceilings throughout the main and lower levels showcase the exceptional craftsmanship found throughout the home.
Upstairs, generously sized bedrooms with walk-in closets are complemented by a spacious loft overlooking the great room and an oversized bonus room offering endless flexibility as a media room, playroom, fitness space, or additional living area. The second level provides privacy for family and guests while remaining connected to the heart of the home below.
The finished walkout lower level was designed with entertaining in mind and features a spacious family room, custom wet bar, finished golf and pool room, additional bedroom with an adjoining full bath, a second full bath with convenient pool access, a reinforced storm shelter, and generous unfinished storage for golf clubs, pool equipment, seasonal items, and more. Whether hosting game day, welcoming overnight guests, or simply enjoying time with family, this level offers exceptional flexibility.
Meticulously maintained, this home has been extensively updated with James Hardie siding with a transferable warranty, newer windows throughout, four additional great room windows scheduled for installation, a newer roof, upstairs HVAC system, French patio doors, garage doors, heated pool equipment, updated irrigation, zoned heating and cooling for all three levels, central vacuum, water softener, and numerous additional mechanical and exterior improvements that reflect exceptional pride of ownership.
From its intentional design and exceptional craftsmanship to its resort-style outdoor living and panoramic golf course views, this is more than a beautiful home. It is a home that was thoughtfully designed to be experienced.
Closed
Listed by: KBH Realty Group • Kimberly E Briese • 573-631-9818
Bought with: Triple Creek Realty LLC
Price Unknown
107 Bogey Creek Dr, Farmington, MO 63640
4beds
6,106sqft
Single Family Residence
Built in 2002
2.16 Acres Lot
$925,100 Zestimate®
$--/sqft
$4,662 Estimated rent
Home value
$925,100
$842,000 - $1.01M
$4,662/mo
Zestimate® history
Owner options
List your home for rent
$4,662/mo
Rent Zestimate®
Find your next renter with Zillow Rental Manager. Plus, with online applications, you can quickly screen prospective tenants – for free.
$4,662/mo
Rent Zestimate®
Refinance and save
$500/mo
Est. payment
Refinancing to a lower rate could help reduce your monthly payments and save thousands over the life of the loan.
$500/mo
Est. payment
Explore your selling options
Work with a Zillow partner agent
Leverage their expertise and Zillow's premium Showcase listings to get your home seen by more buyers.
Get startedList with your own agent
Get your home in front of millions of buyers by listing it on Zillow.
Learn how to do itSell it yourself
Take full control of how buyers see your home on Zillow by listing For Sale by Owner (FSBO).
List your homeWhat's special
Panoramic golf course viewsHeated in-ground poolGarage doorsNew quartz countertopsOversized four-car rear-entry garageGenerous unfinished storageAll new kitchenaid appliances
Zillow last checked:
Listing updated:
Listed by:
Kimberly E Briese 573-631-9818,
KBH Realty Group
Bought with:
Matthew A Herbst, 2012035964
Triple Creek Realty LLC
Source: MARIS,MLS#: 26043365 Originating MLS: Mineral Area Board of REALTORS
Originating MLS: Mineral Area Board of REALTORSFacts & features
Interior
Bedrooms & bathrooms
- Bedrooms: 4
- Bathrooms: 5
- Full bathrooms: 3
- 1/2 bathrooms: 2
- Main level bathrooms: 2
- Main level bedrooms: 1
Heating
- Forced Air, Natural Gas
Cooling
- Ceiling Fan(s), Central Air, Electric
Appliances
- Included: Dishwasher, Disposal, Microwave, Oven, Range, Refrigerator, Trash Compactor, Water Softener
- Laundry: Laundry Room, Main Level
Features
- Bar, Built-in Features, Cathedral Ceiling(s), Ceiling Fan(s), Central Vacuum, Chandelier, Coffered Ceiling(s), Custom Cabinetry, Eat-in Kitchen, Entrance Foyer, High Ceilings, Kitchen Island, Separate Dining, Separate Shower, Soaking Tub, Solid Surface Countertop(s), Special Millwork, Two Story Entrance Foyer, Walk-In Closet(s)
- Flooring: Tile, Wood
- Doors: French Doors, Sliding Doors
- Windows: Display Window(s), Double Pane Windows, Window Treatments
- Basement: Finished,Full,Walk-Out Access,Walk-Up Access
- Number of fireplaces: 2
- Fireplace features: Gas, Living Room, Masonry, Other
Interior area
- Total structure area: 6,106
- Total interior livable area: 6,106 sqft
- Finished area above ground: 3,907
- Finished area below ground: 2,199
Property
Parking
- Total spaces: 10
- Parking features: Circular Driveway, Driveway, Garage, Garage Door Opener, Garage Faces Rear
- Attached garage spaces: 4
- Has uncovered spaces: Yes
Features
- Levels: Two
- Patio & porch: Composite, Deck, Front Porch
- Exterior features: Entry Steps/Stairs, Lighting
- Has private pool: Yes
- Pool features: Gas Heat, Heated, In Ground, Outdoor Pool, Private
- Has view: Yes
- View description: Golf Course, Pool
- Water view: Pool
Lot
- Size: 2.16 Acres
- Features: Back Yard, Cul-De-Sac, Few Trees, Front Yard, On Golf Course
Details
- Parcel number: 096014000000012.06
- Special conditions: Standard
- Other equipment: Irrigation Equipment
Construction
Type & style
- Home type: SingleFamily
- Architectural style: Traditional
- Property subtype: Single Family Residence
Materials
- Brick Veneer, Cement Siding
- Foundation: Concrete Perimeter
- Roof: Architectural Shingle
Condition
- Year built: 2002
Utilities & green energy
- Electric: Ameren
- Sewer: Private Sewer, Septic Tank
- Water: Private, Well
- Utilities for property: Electricity Connected, Natural Gas Connected, Sewer Connected, Water Connected
Community & HOA
Community
- Features: Golf
- Subdivision: Bogey Crossing
HOA
- Has HOA: Yes
- Amenities included: None
- Services included: Maintenance Parking/Roads
- HOA fee: $500 annually
- HOA name: Bogey Creek Crossing
Location
- Region: Farmington
Financial & listing details
- Tax assessed value: $555,760
- Annual tax amount: $4,882
- Date on market: 7/10/2026
- Cumulative days on market: 2 days
- Listing terms: Cash,Conventional,FHA,USDA Loan
- Ownership: Private
- Electric utility on property: Yes
Price history
| Date | Event | Price |
|---|---|---|
| 8/17/2026 | Sold | -- |
Source:  MARIS #26043365 Report a problem MARIS #26043365 Report a problem | ||
| 7/12/2026 | Pending sale | $925,000$151/sqft |
Source: MARIS #26043365 Report a problem | ||
| 7/10/2026 | Listed for sale | $925,000$151/sqft |
Source: MARIS #26043365 Report a problem | ||
Public tax history
| Year | Property taxes | Tax assessment |
|---|---|---|
| 2025 | $4,882 +7.2% | $105,590 +7.3% |
| 2024 | $4,554 -0.2% | $98,430 |
| 2023 | $4,562 -0.2% | $98,430 |
| 2022 | $4,570 +0.3% | $98,430 |
| 2021 | $4,556 -0.7% | $98,430 |
| 2020 | $4,589 -0.1% | $98,430 |
| 2019 | $4,594 | $98,430 +13.5% |
| 2018 | -- | $86,760 |
| 2017 | -- | $86,760 |
| 2016 | -- | $86,760 |
| 2015 | -- | $86,760 |
| 2014 | -- | $86,760 |
| 2013 | -- | $86,760 |
| 2012 | -- | $86,760 |
| 2011 | -- | $86,760 |
| 2010 | -- | $86,760 |
Find assessor info on the county website
Neighborhood: 63640
Nearby homes
- $955,8003 bd4 ba5.7k sqft109 Bogey Creek Dr, Farmington, MO 63640Off Market
- $614,0003 bd3 ba3.1k sqft106 Bogey Creek Dr, Farmington, MO 63640Off Market
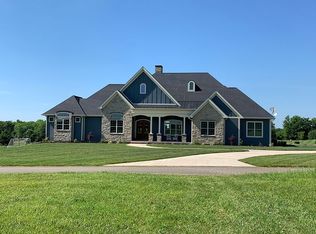
- $860,0003 bd3 ba4.7k sqft105 Bogey Creek Dr, Farmington, MO 63640Off Market
- $565,4003 bd3 ba2.8k sqft111 Bogey Crk, Farmington, MO 63640Off Market
- $643,0005 bd3 ba3.9k sqft108 Bogey Creek Rd, Farmington, MO 63640Off Market
- $587,3004 bd4 ba2.5k sqft104 Bogey Creek Dr, Farmington, MO 63640Off Market
- $559,1004 bd4 ba4k sqft7 Mulligan Dr, Farmington, MO 63640Off Market
- $717,600-- bd-- ba2.6k sqft123 Zieba Ct, Farmington, MO 63640Off Market
Nearby schools
GreatSchools rating
- 5/10Jefferson Elementary SchoolGrades: 1-4Distance: 2.4 mi
- 6/10Farmington Middle SchoolGrades: 7-8Distance: 4 mi
- 5/10Farmington Sr. High SchoolGrades: 9-12Distance: 3.3 mi
Schools provided by the listing agent
- Elementary: Farmington R-Vii
- Middle: Farmington Middle
- High: Farmington Sr. High
Source: MARIS. This data may not be complete. We recommend contacting the local school district to confirm school assignments for this home.
Get a cash offer in 3 minutes
Find out how much your home could sell for in as little as 3 minutes with a no-obligation cash offer.
Estimated market value
$925,100
Get a cash offer in 3 minutes
Find out how much your home could sell for in as little as 3 minutes with a no-obligation cash offer.
Estimated market value
$925,100
- Missouri
- Saint Francois County
- Farmington
- 63640
- 107 Bogey Creek Dr
Nearby cities
Nearby neighborhoods
Nearby zip codes
Other Farmington Topics
