Skip main navigation
Sold for $1,095,000
  • $1,095,000

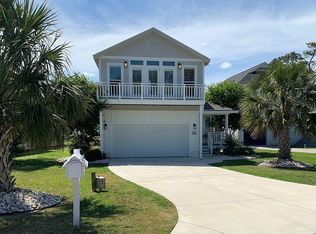
    107 Bogue Pines Circle, Pine Knoll Shores, NC 28512

    3beds
    2,026sqft
    Single Family Residence
    Built in 1995
    0.29 Acres Lot
    $1,026,300 Zestimate®
    $540/sqft
    $3,090 Estimated rent

    Home value

    $1,026,300

    $975,000 - $1.08M

    $3,090/mo

    Zestimate® history
    Loading
    Loading...

    Owner options

    List your home for rent

    $3,090/mo

    Rent Zestimate®

    Find your next renter with Zillow Rental Manager. Plus, with online applications, you can quickly screen prospective tenants – for free.

    Learn more

    $3,090/mo

    Rent Zestimate®

    Refinance and save

    $7,745/mo

    Est. payment

    Refinancing to a lower rate could help reduce your monthly payments and save thousands over the life of the loan.

    See today's rates

    $7,745/mo

    Est. payment

    Explore your selling options

    Work with a Zillow partner agent

    Leverage their expertise and Zillow's premium Showcase listings to get your home seen by more buyers.

    Get started

    List with your own agent

    Get your home in front of millions of buyers by listing it on Zillow.

    Learn how to do it

    Sell it yourself

    Take full control of how buyers see your home on Zillow by listing For Sale by Owner (FSBO).

    List your home

    What's special

    Great opportunity to live the coastal lifestyle with your boat right at your back door! Welcome to 107 Bogue Pines, where coastal charm meets luxury and convenience. This reverse floor plan home (built in 1995) features three bedrooms and two and a half baths designed for relaxed waterfront living. The first level includes two spacious bedrooms, a full bath, a laundry closet, and ample storage. Upstairs, vaulted ceilings highlight the open-concept living and dining area, complete with built-in cabinetry and a cozy gas fireplace. The adjoining kitchen offers an ideal layout for entertaining or everyday comfort. The primary suite features a walk-in closet and an ensuite bath with a sunken tub -- the perfect place to unwind after a day on the water. Enjoy double decks overlooking the sound and marina, perfect for morning coffee or evening sunsets. And best of all, this home includes your own community assigned boat slip, just steps away. Community amenities include private gated beach access and parking, boat ramps, sound access, and neighborhood parks through PIKSCO HOA. Conveniently adjacent to the Crystal Coast Country Club, where you'll find golf, tennis, pickleball, fitness, and swimming -- with membership options available based on category. 107 Bogue Pines delivers the perfect blend of coastal comfort, community, and convenience -- a rare find on the Crystal Coast!

    Zillow last checked:

    Listing updated:

    Listed by:

    Ruth Vincent 252-241-4115,

    Baran Properties

    Bought with:

    Chuck Williamson, 270840

    Chesson Agency, eXp Realty

    Source: Hive MLS,MLS#: 100537943MLS LogoOriginating MLS: Carteret County Association of Realtors

    Facts & features

    Interior

    Bedrooms & bathrooms
    • Bedrooms: 3
    • Bathrooms: 3
    • Full bathrooms: 2
    • 1/2 bathrooms: 1
    Rooms
    • Room types: Master Bedroom, Bedroom 1, Bedroom 2, Living Room, Bathroom 1, Bathroom 2
    Heating
    • Propane, Heat Pump, Fireplace Insert, Fireplace(s), Electric, Zoned
    Cooling
    • Central Air, Zoned, Heat Pump
    Appliances
    • Included: Electric Oven, Electric Cooktop, Water Softener, Washer, Refrigerator, Dryer, Disposal, Dishwasher
    • Laundry: Dryer Hookup, Washer Hookup, Laundry Closet
    Features
    • Walk-in Closet(s), Vaulted Ceiling(s), High Ceilings, Entrance Foyer, Bookcases, Ceiling Fan(s), Reverse Floor Plan, Blinds/Shades, Gas Log, Walk-In Closet(s)
    • Flooring: LVT/LVP, Carpet, Tile
    • Windows: Skylight(s)
    • Basement: None
    • Attic: Scuttle
    • Has fireplace: Yes
    • Fireplace features: Gas Log
    Interior area
    • Total structure area: 2,026
    • Total interior livable area: 2,026 sqft

    Property

    Parking
    • Total spaces: 1.5
    • Parking features: Garage Faces Front, Attached, Garage Door Opener, Paved
    • Attached garage spaces: 1
    Features
    • Levels: Two
    • Stories: 2
    • Patio & porch: Deck
    • Fencing: None
    • Has view: Yes
    • View description: Canal, ICW, Marina, Sound, Water
    • Has water view: Yes
    • Water view: Canal,Marina,Sound,Water
    • Waterfront features: Boat Ramp, Canal Front, Marina Front, Sound Side, Water Access Comm
    • Frontage type: Canal Front,Marina Front
    Lot
    • Size: 0.29 Acres
    • Features: Cul-De-Sac, Boat Slip, Boat Dock, Boat Ramp, Sound Side, Water Access Comm
    Details
    • Parcel number: 636514248188000
    • Zoning: R
    • Special conditions: Standard

    Construction

    Type & style
    • Home type: SingleFamily
    • Property subtype: Single Family Residence
    Materials
    • Fiber Cement
    • Foundation: Crawl Space
    • Roof: Architectural Shingle
    Condition
    • New construction: No
    • Year built: 1995

    Utilities & green energy

    • Sewer: Septic Tank
    • Water: Public
    • Utilities for property: Cable Available, Water Connected

    Community & HOA

    Community
    • Subdivision: Not In Subdivision
    HOA
    • Has HOA: Yes
    • Amenities included: Waterfront Community, Basketball Court, Beach Access, Boat Dock, Boat Slip - Assigned, Maintenance Common Areas, Maintenance Grounds, Maintenance Roads, Marina, Park, Picnic Area, Playground, Ramp, Club Membership
    • HOA fee: $1,500 annually
    • HOA name: Bogue Pines HOA
    • HOA phone: 252-247-4353
    • Second HOA fee: $250 annually
    • Second HOA name: PIKSCO
    Location
    • Region: Pine Knoll Shores

    Financial & listing details

    • Price per square foot: $540/sqft
    • Tax assessed value: $1,073,946
    • Annual tax amount: $2,514
    • Date on market: 10/24/2025
    • Cumulative days on market: 105 days
    • Listing agreement: Exclusive Right To Sell
    • Listing terms: Cash,Conventional
    • Road surface type: Paved

    Price history

    DateEventPrice
    3/4/2026Sold$1,095,000-0.4%$540/sqft
    Source: Hive MLS #100537943 Report a problem
    2/5/2026Contingent$1,099,000$542/sqft
    Source: Hive MLS #100537943 Report a problem
    2/2/2026Price change$1,099,000-12.1%$542/sqft
    Source: Hive MLS #100537943 Report a problem
    10/24/2025Listed for sale$1,250,000$617/sqft
    Source: Hive MLS #100537943 Report a problem

    Public tax history

    YearProperty taxesTax assessment
    2025$2,514 +79%$1,073,946 +179.5%
    2024$1,405 +6.3%$384,297
    2023$1,322 +3%$384,297
    2022$1,283 $384,297 +2.6%
    2021$1,283 $374,733 -2.5%
    2020-- $384,297 +27.8%
    2019$947 $300,743
    2017$947 $300,743
    2016$947 $300,743
    2015$947 +3.3%$300,743 -24.8%
    2014$917 $400,157
    2013-- $400,157
    2012-- --
    2011-- --
    2010-- $504,128
    2009-- $504,128
    Find assessor info on the county website

    Neighborhood: 28512

    Nearby schools

    GreatSchools rating
    Schools provided by the listing agent
    • Elementary: Morehead City Elem
    • Middle: Morehead City
    • High: West Carteret

    Source: Hive MLS. This data may not be complete. We recommend contacting the local school district to confirm school assignments for this home.

    Get a cash offer in 3 minutes
    Find out how much your home could sell for in as little as 3 minutes with a no-obligation cash offer.
    Estimated market value
    $1,026,300
    Get a cash offer in 3 minutes
    Find out how much your home could sell for in as little as 3 minutes with a no-obligation cash offer.
    Estimated market value
    $1,026,300