Skip main navigation
Sold for $850,000
  • $850,000

    107 Bohn Ct, Lyons, CO 80540

    3beds
    2,423sqft
    Single Family Residence
    Built in 2005
    7,504 Square Feet Lot
    $849,600 Zestimate®
    $351/sqft
    $3,994 Estimated rent

    Home value

    $849,600

    $790,000 - $918,000

    $3,994/mo

    Zestimate® history
    Loading
    Loading...

    Owner options

    List your home for rent

    $3,994/mo

    Rent Zestimate®

    Find your next renter with Zillow Rental Manager. Plus, with online applications, you can quickly screen prospective tenants – for free.

    Learn more

    $3,994/mo

    Rent Zestimate®

    Refinance and save

    $4,950/mo

    Est. payment

    Refinancing to a lower rate could help reduce your monthly payments and save thousands over the life of the loan.

    See today's rates

    $4,950/mo

    Est. payment

    Explore your selling options

    Work with a Zillow partner agent

    Leverage their expertise and Zillow's premium Showcase listings to get your home seen by more buyers.

    Get started

    List with your own agent

    Get your home in front of millions of buyers by listing it on Zillow.

    Learn how to do it

    Sell it yourself

    Take full control of how buyers see your home on Zillow by listing For Sale by Owner (FSBO).

    List your home

    What's special

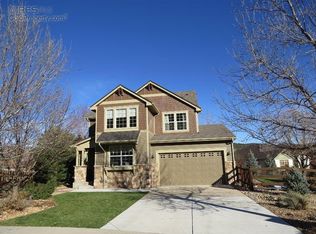
    Fall in love with this rare gem in Lyons Valley Park, where the beauty of nature is woven into every aspect of this property! Take in breathtaking views of the surrounding foothills while enjoying the tranquility of a setting that feels like a private retreat. The home itself is packed with recent updates and amenities designed to enhance your quality of life. The main living area shines with refinished hardwood floors, a cozy gas fireplace, and an open layout that's perfect for relaxing or entertaining. The kitchen has been thoughtfully updated with stainless steel appliances, including a GE gas stove, a Bose dishwasher, and a Whirlpool refrigerator. Granite countertops, a large island, and a pantry with pull-out shelves ensure that storage and prep space are ample and well-organized. A dedicated office with French doors provides a quiet space for productivity, while an upstairs loft desk spot offers an additional area for work or study. All three upstairs bedrooms boast mountain views, with the primary suite featuring vaulted ceilings and an ensuite bath w/ a soaking tub. The unfinished basement presents an opportunity for expansion, offering potential for additional living space tailored to your needs. Outside, the backyard is an oasis of its own, featuring a covered deck, flagstone patio, and raised garden beds with raspberry and currant bushes. The home's unique location abuts a community park access path and is surrounded by HOA-maintained greenery, enhancing its privacy and scenic beauty. Located within walking distance to Bohn Park, a 10-acre dog park, and the scenic trails of Heil Valley Ranch, outdoor enthusiasts will find plenty to explore. Downtown Lyons, with its charming shopping and dining options, is also just a stroll away. Additionally, the home offers convenient access to Longmont, Estes Park, and the Rocky Mountain National Park, making it ideal for those who cherish both community life and outdoor adventure.

    Zillow last checked:

    Listing updated:

    Listed by:

    Rob Kittle 970-218-9200,

    Kittle Real Estate,

    Amy Rushing 970-420-0228,

    Kittle Real Estate

    Bought with:

    Brett Crall, 40009187

    Brett Crall

    Source: IRES as distributed by MLS GRID,MLS#: 1028436MLS Logo

    Facts & features

    Interior

    Bedrooms & bathrooms
    • Bedrooms: 3
    • Bathrooms: 3
    • Full bathrooms: 2
    • 1/2 bathrooms: 1
    • Main level bathrooms: 1
    Primary bedroom
    • Description: Carpet
    • Features: Full Primary Bath
    • Level: Upper
    • Area: 168 Square Feet
    • Dimensions: 12 x 14
    Bedroom 2
    • Description: Carpet
    • Level: Upper
    • Area: 180 Square Feet
    • Dimensions: 12 x 15
    Bedroom 3
    • Description: Carpet
    • Level: Upper
    • Area: 156 Square Feet
    • Dimensions: 12 x 13
    Kitchen
    • Description: Hardwood
    • Level: Main
    • Area: 352 Square Feet
    • Dimensions: 22 x 16
    Laundry
    • Description: Tile
    • Level: Main
    • Area: 35 Square Feet
    • Dimensions: 7 x 5
    Living room
    • Description: Hardwood
    • Level: Main
    • Area: 225 Square Feet
    • Dimensions: 15 x 15
    Study
    • Description: Hardwood
    • Level: Main
    • Area: 143 Square Feet
    • Dimensions: 13 x 11
    Heating
    • Forced Air
    Cooling
    • Central Air, Ceiling Fan(s)
    Appliances
    • Included: Gas Range, Dishwasher, Refrigerator, Washer, Dryer, Microwave, Gas Bar-B-Q, Disposal
    • Laundry: Washer/Dryer Hookup
    Features
    • Eat-in Kitchen, Cathedral Ceiling(s), Open Floorplan, Pantry, Natural Woodwork, Walk-In Closet(s), Kitchen Island, High Ceilings
    • Doors: French Doors
    • Basement: Full,Unfinished,Retrofit for Radon
    • Has fireplace: Yes
    • Fireplace features: Gas, Living Room
    Interior area
    • Total structure area: 1,656
    • Total interior livable area: 2,423 sqft
    • Finished area above ground: 1,656

    Property

    Parking
    • Total spaces: 2
    • Parking features: Garage Door Opener
    • Attached garage spaces: 2
    • Details: Attached
    Accessibility
    • Accessibility features: Main Level Laundry
    Features
    • Levels: Two
    • Stories: 2
    • Patio & porch: Patio, Deck
    • Fencing: Fenced,Wood,Wire
    • Has view: Yes
    • View description: Hills
    Lot
    • Size: 7,504 sqft
    • Features: Cul-De-Sac, Abuts Park
    Details
    • Parcel number: R0503172
    • Zoning: R-1
    • Special conditions: Private Owner
    • Other equipment: Satellite Dish

    Construction

    Type & style
    • Home type: SingleFamily
    • Architectural style: Contemporary
    • Property subtype: Single Family Residence
    Materials
    • Composition
    • Roof: Composition
    Condition
    • New construction: No
    • Year built: 2005

    Utilities & green energy

    • Electric: Town of Lyons
    • Gas: Xcel Energy
    • Sewer: Public Sewer
    • Water: City
    • Utilities for property: Natural Gas Available, Electricity Available

    Community & neighborhood

    Community
    • Community features: Playground, Park, Trail(s)
    Location
    • Region: Lyons
    • Subdivision: Lyons Valley Park

    HOA & financial

    HOA
    • Has HOA: Yes
    • HOA fee: $30 monthly
    • Services included: Management
    • Association name: Lyons Valley Park HOA
    • Association phone: 970-484-0101

    Other

    Other facts
    • Listing terms: Cash,Conventional,VA Loan,USDA Loan
    • Road surface type: Asphalt

    Price history

    DateEventPrice
    9/19/2025Sold$850,000-4%$351/sqft
    Source: IRES as distributed by MLS GRID #1028436 Report a problem
    6/13/2025Pending sale$885,000$365/sqft
    Source: REcolorado as distributed by MLS GRID #IR1028436 Report a problem
    5/3/2025Price change$885,000-5.2%$365/sqft
    Source: IRES as distributed by MLS GRID #1028436 Report a problem
    3/14/2025Listed for sale$934,000+136.5%$385/sqft
    Source: IRES as distributed by MLS GRID #1028436 Report a problem
    3/24/2011Listing removed$395,000+5.1%$163/sqft
    Source: Owner Report a problem
    12/7/2009Sold$376,000-4.8%$155/sqft
    Source: Public Record Report a problem
    7/12/2009Listed for sale$395,000$163/sqft
    Source: KL Realty #604468 Report a problem

    Public tax history

    YearProperty taxesTax assessment
    2025$5,677 +1.4%$51,950 -10.6%
    2024$5,601 +20.8%$58,123 -1%
    2023$4,636 +1.2%$58,686 +31.7%
    2022$4,580 +17.1%$44,550 -2.8%
    2021$3,911 $45,832 +14.9%
    2020$3,911 -3.1%$39,883
    2019$4,036 $39,883 +13.5%
    2018$4,036 $35,150 -9.5%
    2017$4,036 +3.5%$38,860 +15.6%
    2016$3,900 +5.2%$33,623 +17%
    2015$3,708 +24.5%$28,727
    2014$2,978 +4.7%$28,727
    2013$2,845 +7.2%$28,727 +3.7%
    2012$2,654 -7.6%$27,701
    2011$2,873 +4%--
    2010$2,763 +3.2%$30,250
    2009$2,677 +10.2%$30,250 -11.4%
    2008$2,430 +86%$34,130
    2007$1,306 $34,130

    Find assessor info on the county website

    Neighborhood: 80540

    Nearby schools

    GreatSchools rating
    Schools provided by the listing agent
    • Elementary: Lyons
    • Middle: Lyons
    • High: Lyons

    Source: IRES as distributed by MLS GRID. This data may not be complete. We recommend contacting the local school district to confirm school assignments for this home.

    Get a cash offer in 3 minutes
    Find out how much your home could sell for in as little as 3 minutes with a no-obligation cash offer.
    Estimated market value
    $849,600
    Get a cash offer in 3 minutes
    Find out how much your home could sell for in as little as 3 minutes with a no-obligation cash offer.
    Estimated market value
    $849,600