Stunning 4-Bedroom, 3.5-Bath Home with Fully Finished Basement and Private Boat Dock in the Highly Desirable Carolina Pines Subdivision
Welcome to this spacious and well-appointed home in the sought-after Carolina Pines neighborhood. Boasting 2,060 sf of beautifully designed living space on first level and 1200 sf in the finished basement. This home offers 4 bedrooms, 3.5 baths, and an array of fantastic features perfect for both relaxation and entertaining.
The main level is thoughtfully laid out with 3 generous bedrooms, including a master suite, and 2.5 baths. You'll love the large, bright living room with a cozy gas fireplace that's perfect for family gatherings. The adjacent kitchen and dining area are ideal for cooking and hosting, while the office space offers a quiet spot for work or study. Additional highlights include a laundry room and permanent stairs leading to a floored, unfinished attic, providing ample storage or potential for expansion.
The fully finished basement offers even more space for leisure and entertainment, featuring a large family room, a dedicated pool table area, a bedroom, and a full bath. Enjoy the wet bar with an eating area or use the space for a game table - the possibilities are endless! With a walk-out to a large deck, the basement is perfect for indoor-outdoor living.
This home is complete with two 2-car garages, with the lower garage accessible through the finished basement, making unloading a breeze. A charming covered front porch with a porch swing adds curb appeal and invites relaxation.
For those who love outdoor activities and fishing the property has access to Anderson Creek and its own private boat dock, offering a rare and highly desirable feature for water enthusiasts.
Don't miss the opportunity to own this incredible home that combines comfort, style, and convenience in the Carolina Pines Subdivision. Schedule your showing today
Sold for $469,000
$469,000
107 Boros Landing, New Bern, NC 28560
4beds
3,190sqft
Single Family Residence
Built in 1994
0.64 Acres Lot
$471,700 Zestimate®
$147/sqft
$2,652 Estimated rent
Home value
$471,700
$429,000 - $519,000
$2,652/mo
Zestimate® history
Owner options
List your home for rent
$2,652/mo
Rent Zestimate®
Find your next renter with Zillow Rental Manager. Plus, with online applications, you can quickly screen prospective tenants – for free.
$2,652/mo
Rent Zestimate®
Refinance and save
$2,740/mo
Est. payment
Refinancing to a lower rate could help reduce your monthly payments and save thousands over the life of the loan.
$2,740/mo
Est. payment
Explore your selling options
Work with a Zillow partner agent
Leverage their expertise and Zillow's premium Showcase listings to get your home seen by more buyers.
Get startedList with your own agent
Get your home in front of millions of buyers by listing it on Zillow.
Learn how to do itSell it yourself
Take full control of how buyers see your home on Zillow by listing For Sale by Owner (FSBO).
List your homeWhat's special
Fully finished basementBeautifully designed living spacePorch swingCozy gas fireplaceOffice spacePrivate boat dockCharming covered front porch
Zillow last checked:
Listing updated:
Listed by:
John Vesco 252-808-7056,
John Vesco Inc.
Bought with:
Danielle Eason, 306717
Realty ONE Group East
Source: Hive MLS,MLS#: 100491227 Originating MLS: Carteret County Association of Realtors
Originating MLS: Carteret County Association of RealtorsFacts & features
Interior
Bedrooms & bathrooms
- Bedrooms: 4
- Bathrooms: 4
- Full bathrooms: 3
- 1/2 bathrooms: 1
Rooms
- Room types: Living Room, Kitchen, Dining Room, Office, Laundry, Master Bedroom, Bedroom 2, Bedroom 3, Bedroom 4, Family Room, Other
Primary bedroom
- Level: First
- Dimensions: 18 x 13
Bedroom 2
- Level: First
- Dimensions: 12 x 13
Bedroom 3
- Level: First
- Dimensions: 12 x 14
Bedroom 4
- Level: Basement
- Dimensions: 12 x 17
Dining room
- Level: First
- Dimensions: 11 x 16
Family room
- Level: Basement
- Dimensions: 19 x 22
Kitchen
- Level: First
- Dimensions: 11 x 12
Laundry
- Level: First
- Dimensions: 10 x 6
Living room
- Level: First
- Dimensions: 19 x 16
Office
- Level: Basement
- Dimensions: 11 x 12
Other
- Description: Wet Bar-Dining Area
- Level: Basement
- Dimensions: 8 x 17
Other
- Description: Pool Table Room off Livingroom
- Level: Basement
- Dimensions: 17 x 12
Heating
- Fireplace(s), Forced Air, Gas Pack, Other, Electric
Cooling
- Central Air
Appliances
- Included: Electric Oven, Built-In Microwave, Washer, Refrigerator, Dryer, Dishwasher
- Laundry: Laundry Room
Features
- Master Downstairs, Walk-in Closet(s), Vaulted Ceiling(s), Ceiling Fan(s), Pantry, Walk-in Shower, Wet Bar, Basement, Gas Log, Walk-In Closet(s)
- Flooring: Carpet, Tile, Vinyl, Wood
- Basement: Finished
- Attic: Floored,Permanent Stairs,Walk-In
- Has fireplace: Yes
- Fireplace features: Gas Log
Interior area
- Total structure area: 3,190
- Total interior livable area: 3,190 sqft
Property
Parking
- Total spaces: 6
- Parking features: Garage Faces Side, Garage Faces Front, Off Street, On Site, Paved
- Uncovered spaces: 6
Features
- Levels: One
- Stories: 2
- Patio & porch: Covered, Deck, Porch, Balcony
- Fencing: None
- Has view: Yes
- View description: Creek/Stream
- Has water view: Yes
- Water view: Creek/Stream
- Waterfront features: Bulkhead, Boat Dock
- Frontage type: Creek
Lot
- Size: 0.64 Acres
- Dimensions: 96 x 191 x 200 x 199
- Features: Boat Dock, Bulkhead
Details
- Parcel number: 6214 035
- Zoning: RESIDENTAL
- Special conditions: Standard
Construction
Type & style
- Home type: SingleFamily
- Property subtype: Single Family Residence
Materials
- Brick Veneer
- Foundation: Combination
- Roof: Shingle
Condition
- New construction: No
- Year built: 1994
Utilities & green energy
- Water: Public
- Utilities for property: Water Available
Community & HOA
Community
- Subdivision: Carolina Pines
HOA
- Has HOA: No
Location
- Region: New Bern
Financial & listing details
- Price per square foot: $147/sqft
- Tax assessed value: $394,860
- Annual tax amount: $2,003
- Date on market: 10/7/2025
- Cumulative days on market: 10 days
- Listing agreement: Exclusive Right To Sell
- Listing terms: Cash,Conventional,FHA,USDA Loan
- Road surface type: Paved
Price history
| Date | Event | Price |
|---|---|---|
| 4/10/2025 | Sold | $469,000$147/sqft |
Source:  Hive MLS #100491227 Report a problem Hive MLS #100491227 Report a problem | ||
| 3/8/2025 | Contingent | $469,000$147/sqft |
Source: Hive MLS #100491227 Report a problem | ||
| 2/27/2025 | Listed for sale | $469,000-6%$147/sqft |
Source: Hive MLS #100491227 Report a problem | ||
| 7/11/2024 | Listing removed | -- |
Source: Owner Report a problem | ||
| 6/29/2024 | Listed for sale | $499,000+1896%$156/sqft |
Source: Owner Report a problem | ||
| 5/23/2005 | Sold | $25,000$8/sqft |
Source: Public Record Report a problem | ||
Public tax history
| Year | Property taxes | Tax assessment |
|---|---|---|
| 2025 | $1,978 -1.2% | $403,300 +2.1% |
| 2024 | $2,003 +0.5% | $394,860 |
| 2023 | $1,992 | $394,860 +22.5% |
| 2022 | -- | $322,270 |
| 2021 | $2,050 | $322,270 |
| 2020 | -- | $322,270 |
| 2019 | $2,016 0% | $322,270 |
| 2018 | $2,016 +1.4% | $322,270 |
| 2017 | $1,989 -0.1% | $322,270 -6% |
| 2016 | $1,991 +8.1% | $342,860 |
| 2015 | $1,842 +0.6% | $342,860 |
| 2014 | $1,830 | $342,860 |
| 2013 | -- | $342,860 |
| 2012 | -- | $342,860 |
| 2011 | -- | $342,860 |
| 2010 | -- | $342,860 +22% |
| 2009 | -- | $280,990 |
| 2008 | -- | $280,990 |
| 2007 | -- | $280,990 +3.2% |
| 2006 | -- | $272,250 |
| 2005 | -- | $272,250 |
| 2004 | -- | $272,250 |
| 2002 | -- | $272,250 |
Find assessor info on the county website
Neighborhood: 28560
Nearby homes
- $464,9002 bd2 ba1.7k sqft109 Boros Lndg, New Bern, NC 28560Off Market
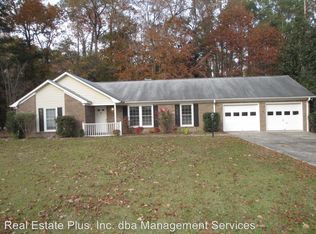
- $451,4003 bd2 ba2.6k sqft103 Boros Lndg, New Bern, NC 28560Off Market
- $377,8003 bd2 ba192 sqft100 Boros Lndg, New Bern, NC 28560Off Market
- $422,7003 bd2 ba392 sqft111 Boros Lndg, New Bern, NC 28560Off Market
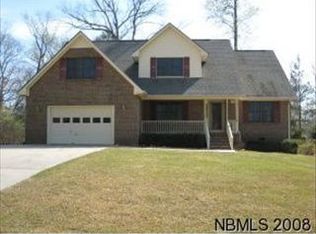
- $354,1004 bd3 ba2.1k sqft402 Boros Rd, New Bern, NC 28560Off Market
- $463,6004 bd2 ba288 sqft113 Boros Lndg, New Bern, NC 28560Off Market
- $304,7003 bd2 ba1.6k sqft401 Boros Rd, New Bern, NC 28560Off Market
- $303,4004 bd2 ba1k sqft403 Boros Rd, New Bern, NC 28560Off Market
Nearby schools
GreatSchools rating
- 6/10Arthur W Edwards ElementaryGrades: K-5Distance: 3.6 mi
- 9/10Tucker Creek MiddleGrades: 6-8Distance: 2.4 mi
- 4/10Havelock HighGrades: 9-12Distance: 5.8 mi
Schools provided by the listing agent
- Elementary: Arthur W. Edwards
- Middle: Tucker Creek
- High: Havelock
Source: Hive MLS. This data may not be complete. We recommend contacting the local school district to confirm school assignments for this home.
Get a cash offer in 3 minutes
Find out how much your home could sell for in as little as 3 minutes with a no-obligation cash offer.
Estimated market value
$471,700
Get a cash offer in 3 minutes
Find out how much your home could sell for in as little as 3 minutes with a no-obligation cash offer.
Estimated market value
$471,700
- North Carolina
- Craven County
- Neuse Forest
- 28560
- 107 Boros Landing
Nearby cities
Nearby zip codes
Other Neuse Forest Topics
