Skip main navigation
Off market
  • $1,780,300

    107 Bowen Ln, Alpharetta, GA 30004

    7beds
    7,949sqft
    SingleFamily
    Built in 2006
    3.03 Acres Lot
    $1,780,300 Zestimate®
    $224/sqft
    $6,832 Estimated rent

    Home value

    $1,780,300

    $1.64M - $1.96M

    $6,832/mo

    Zestimate® history
    Loading
    Loading...

    Owner options

    List your home for rent

    $6,832/mo

    Rent Zestimate®

    Find your next renter with Zillow Rental Manager. Plus, with online applications, you can quickly screen prospective tenants – for free.

    Learn more

    $6,832/mo

    Rent Zestimate®

    Refinance and save

    $10,699/mo

    Est. payment

    Refinancing to a lower rate could help reduce your monthly payments and save thousands over the life of the loan.

    See today's rates

    $10,699/mo

    Est. payment

    Explore your selling options

    Work with a Zillow partner agent

    Leverage their expertise and Zillow's premium Showcase listings to get your home seen by more buyers.

    Get started

    List with your own agent

    Get your home in front of millions of buyers by listing it on Zillow.

    Learn how to do it

    Sell it yourself

    Take full control of how buyers see your home on Zillow by listing For Sale by Owner (FSBO).

    List your home

    What's special

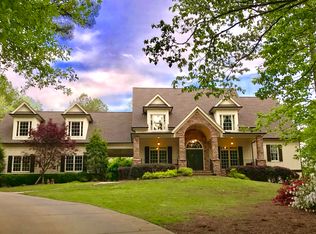
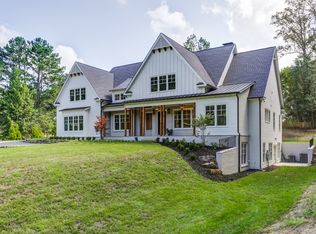
    POOL HOME! MODERN FARM MEETS EUROPEAN LUXURY ON 3 PRIVATE ACRES! If you Love living in Alpharetta but want the low taxes of Cherokee County this home is a perfect fit for you. From the moment you walk in the door you will know how superbly finished and impeccably maintained this home is. Situated on just over 3 super private acres with a outdoor oasis and resort style pool. The home features are second to none including Brazilian cherry floors throughout the main level and upstairs hall. An unparalleled gourmet chefs kitchen with high end appliances, custom cabinetry, 2 dishwashers opens to light filled vaulted keeping room w/ fireplace. An equally impressive great room features grand space, fireplace, expansive windows & light filled views of the back yard private oasis yard and pool. The main level includes a large main level bedroom, en-suite bath with deck access, large formal sitting room, and banquet sized dining room. The upstairs includes impressive sized bedrooms with en-suite and one shared bath with double vanity. The owners suite is beyond compare with an oversized sitting room and fireplace plus a huge covered, screened outdoor retreat with yet another fireplace! You will love the spa like oversized owners bath and generous closets with California closet systems. All bedrooms enjoy a bonus den/office with a wall of glass and more amazing views. In addition to all of this amazing space and luxury is the full walk out tile finished terrace level with walls of windows yet another fireplace and 2 very well appointed bedrooms and shared bath. The lower level includes a huge flagstone finished patio under a dry below deck ready to finish w/ outdoor kitchen

    This property is off market, which means it's not currently listed for sale or rent on Zillow. This may be different from what's available on other websites or public sources.

    Facts & features

    Interior

    Bedrooms & bathrooms
    • Bedrooms: 7
    • Bathrooms: 6
    • Full bathrooms: 5
    • 1/2 bathrooms: 1
    Heating
    • Forced air, Heat pump, Electric, Gas
    Cooling
    • Central
    Appliances
    • Included: Dishwasher, Dryer, Microwave, Refrigerator, Washer
    • Laundry: Laundry Room,Upper Floor
    Features
    • High Ceilings 10 ft Main,Entrance Foyer 2 Story,Hi
    • Flooring: Tile, Hardwood
    • Basement: Finished
    • Has fireplace: Yes
    • Fireplace features: Basement,Great Room,Keeping Room,Living Room,Maste
    • Common walls with other units/homes: No Common Walls
    Interior area
    • Total interior livable area: 7,949 sqft

    Property

    Parking
    • Total spaces: 6
    • Parking features: Garage - Attached
    Features
    • Patio & porch: Deck, Screened, Covered, Rear Porch
    • Exterior features: Stone, Cement / Concrete
    • Pool features: Gunite,Heated,In Ground
    • Fencing: Fenced
    Lot
    • Size: 3.03 Acres
    • Features: Back Yard,Cul-De-Sac,Landscaped,Private,Front Yard
    Details
    • Additional structures: Barn(s)
    • Parcel number: 02N06213H

    Construction

    Type & style
    • Home type: SingleFamily
    • Architectural style: Craftsman
    Materials
    • Foundation: Other
    • Roof: Composition
    Condition
    • Resale
    • Year built: 2006

    Utilities & green energy

    • Electric: 220 Volts
    • Sewer: Septic Tank
    • Water: Well

    Community & neighborhood

    Location
    • Region: Alpharetta

    Other

    Other facts
    • Construction Materials: Cement Siding,Stone
    • Lock Box Type: Supra
    • Patio And Porch Features: Deck, Screened, Covered, Rear Porch
    • Property Condition: Resale
    • Property Type: Residential
    • Roof Type: Composition, Ridge Vents, Shingle
    • Kitchen Features: Breakfast Bar, Cabinets Stain, Stone Counters, Kitchen Island, Pantry Walk-In, Breakfast Room, Keeping Room
    • Sewer: Septic Tank
    • View: Other
    • Waterfront Footage: 0
    • Flooring: Hardwood
    • Diningroom Features: Seats 12+,Separate Dining Room
    • Home Warranty: 0
    • Standard Status: Active
    • Other Structures: Barn(s)
    • Water Source: Well
    • Road Frontage Type: Private Road
    • Fencing: Fenced
    • Laundry Features: Laundry Room,Upper Floor
    • Acreage Source: Public Records
    • Master Bathroom Features: Double Vanity,Separate Tub/Shower,Vaulted Ceilings
    • Pool Features: Gunite,Heated,In Ground
    • Additional Rooms: Bonus Room,Exercise Room,Family Room,Great Room -
    • High School: Creekview
    • Middle School: Creekland - Cherokee
    • Architectural Style: Craftsman
    • Cooling: Zoned
    • Tax Year: 2019
    • Elementary School: Avery
    • Taxes: 6301.00
    • Parking Features: Garage,Parking Pad
    • Common Walls: No Common Walls
    • Heating: Central,Forced Air,Heat Pump,Zoned
    • Owner Financing Y/N: 0
    • Road Surface Type: Asphalt
    • Interior Features: High Ceilings 10 ft Main,Entrance Foyer 2 Story,Hi
    • Basement: Daylight,Exterior Entry,Finished Bath,Finished,Ful
    • Electric: 220 Volts
    • Appliances: Double Oven,Dishwasher,Dryer,Refrigerator,Gas Rang
    • Lot Features: Back Yard,Cul-De-Sac,Landscaped,Private,Front Yard
    • Bedroom Features: Other,Oversized Master,Sitting Room
    • Exterior Features: Private Yard,Private Front Entry,Storage,Balcony
    • Fireplace Features: Basement,Great Room,Keeping Room,Living Room,Maste
    • Parcel Number: 02N06 213 H
    • Road surface type: Asphalt

    Price history

    DateEventPrice
    8/31/2021Sold$1,250,000$157/sqft
    Source: FMLS GA #6880369 Report a problem
    6/18/2021Pending sale$1,250,000$157/sqft
    Source: RE/MAX International #6880369 Report a problem
    5/7/2021Listed for sale$1,250,000$157/sqft
    Source: RE/MAX International #6880369 Report a problem
    2/2/2021Listing removed--
    Source: RE/MAX International Report a problem
    10/1/2020Listed for sale$1,250,000-2%$157/sqft
    Source: RE/MAX Around Atlanta Realty #6789927 Report a problem
    9/13/2019Listing removed$1,275,000$160/sqft
    Source: All Atlanta Properties #8654346 Report a problem
    8/27/2019Listed for sale$1,275,000+54.5%$160/sqft
    Source: All Atlanta Properties #6607436 Report a problem
    5/30/2015Sold$825,000-7.2%$104/sqft
    Source: FMLS GA #5376641 Report a problem
    4/15/2015Pending sale$889,000$112/sqft
    Source: BHHS Georgia Properties-North Fulton #5376641 Report a problem
    4/12/2015Price change$889,000-8.8%$112/sqft
    Source: BHHS Georgia Properties-North Fulton #5376641 Report a problem
    12/18/2014Price change$975,000-7.1%$123/sqft
    Source: BHHS Georgia Properties-North Fulton #5376641 Report a problem
    5/10/2014Price change$1,050,000-12.5%$132/sqft
    Source: Harry Norman Realtors #5279412 Report a problem
    4/22/2014Listed for sale$1,200,000$151/sqft
    Source: Harry Norman Realtors #5279412 Report a problem

    Public tax history

    YearProperty taxesTax assessment
    2025$14,456 -0.5%$576,408 -0.6%
    2024$14,531 +0.9%$579,696 +1.3%
    2023$14,407 +27.4%$572,304 +25.3%
    2022$11,304 +68.2%$456,756 +27.3%
    2021$6,720 +1.1%$358,920 +1.5%
    2020$6,650 +5.5%$353,652 +5.1%
    2019$6,301 +3.3%$336,440 -58.3%
    2018$6,101 +2.9%$807,200 +3.4%
    2017$5,930 -37.9%$780,900 -4.8%
    2016$9,550 $820,100 +17.9%
    2015$9,550 +15.1%$695,400 -1.3%
    2014$8,300 +3%$704,400 +4.7%
    2013$8,061 +2.9%$672,900 +3.3%
    2012$7,830 -1.1%$651,400 -3.8%
    2011$7,916 -6.8%$676,900 +126.3%
    2010$8,496 +1.7%$299,160 -4.1%
    2009$8,357 -5.2%$311,800 -7.3%
    2008$8,818 +20.9%$336,280 +21.1%
    2007$7,292 +354.1%$277,800 +358.4%
    2006$1,606 $60,600

    Find assessor info on the county website

    Neighborhood: 30004

    Nearby schools

    GreatSchools rating
    Schools provided by the listing agent
    • Elementary: Avery
    • Middle: Creekland - Cherokee
    • High: Creekview
    • District: 2nd

    Source: The MLS. This data may not be complete. We recommend contacting the local school district to confirm school assignments for this home.

    Get a cash offer in 3 minutes
    Find out how much your home could sell for in as little as 3 minutes with a no-obligation cash offer.
    Estimated market value
    $1,780,300
    Get a cash offer in 3 minutes
    Find out how much your home could sell for in as little as 3 minutes with a no-obligation cash offer.
    Estimated market value
    $1,780,300