Skip main navigation
Off market
  • $489,400

    107 Bowers Ln, McDonough, GA 30252

    5beds
    3,559sqft
    SingleFamily
    Built in 2016
    1 Acres Lot
    $489,400 Zestimate®
    $138/sqft
    $3,137 Estimated rent

    Home value

    $489,400

    $465,000 - $514,000

    $3,137/mo

    Zestimate® history
    Loading
    Loading...

    Owner options

    List your home for rent

    $3,137/mo

    Rent Zestimate®

    Find your next renter with Zillow Rental Manager. Plus, with online applications, you can quickly screen prospective tenants – for free.

    Learn more

    $3,137/mo

    Rent Zestimate®

    Refinance and save

    $3,071/mo

    Est. payment

    Refinancing to a lower rate could help reduce your monthly payments and save thousands over the life of the loan.

    See today's rates

    $3,071/mo

    Est. payment

    Explore your selling options

    Work with a Zillow partner agent

    Leverage their expertise and Zillow's premium Showcase listings to get your home seen by more buyers.

    Get started

    List with your own agent

    Get your home in front of millions of buyers by listing it on Zillow.

    Learn how to do it

    Sell it yourself

    Take full control of how buyers see your home on Zillow by listing For Sale by Owner (FSBO).

    List your home

    What's special

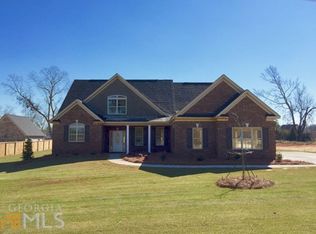
    Welcome to this beautiful move in ready home built in 2016 and located in the highly sought after Ola School District. Floor plan features 5 bedrooms, 4 full baths, 3 car garage, Plus a bonus/media room. As you walk along the sidewalk to the front porch of this home you will notice the lovely landscaping! Enter the two story foyer and you will be met with hardwood floors on the entire main floor. The separate dining room with coffered ceiling is a great place to have a dinner party. You then will enter the large family room with brick surround fireplace for those cool evenings. The family room is open to the well equipped kitchen that offers a breakfast bar, island, granite counter tops, soft close antiqued cabinets and drawers, stainless appliances to include double ovens, glass cooktop, new refrigerator, microwave and dishwasher. There is also a walk-in pantry and an eat-in area. Off the kitchen you have an ample sized tile floor laundry room with utility sink. Just down the hall you have a guest suite and a full bath with tile floor, tile surround tub shower and granite vanity. Across the main floor you will find the master retreat with trey ceiling and a large area for a sitting room or office. The spa-like master bath offers His and Her vanities with granite top, tile floor, separate garden tub, separate tile shower and his and her walk-in closets. As you go up the wood steps to the 2nd floor you will find 3 bedrooms and 2 baths. One of the bedrooms is like a mini suite with its own bath that has a granite top vanity, tile floor and tub/shower. 2 more bedrooms share the other bath that has a dual sink vanity with granite top, tile floor and tub/shower. In addition to all this you have a 332 sq ft media room and 200 sq ft decked attic area for storage. The side entry oversized 3 car garage with epoxy floor is just steps from the kitchen. Want to entertain or enjoy a fire on a crisp night? Then the covered game day porch awaits with a brick fireplace wired for your TV and you have a great view of the very large fenced backyard. Don't miss out on the opportunity to see this great home that is just waiting for you.

    This property is off market, which means it's not currently listed for sale or rent on Zillow. This may be different from what's available on other websites or public sources.

    Facts & features

    Interior

    Bedrooms & bathrooms
    • Bedrooms: 5
    • Bathrooms: 4
    • Full bathrooms: 4
    Heating
    • Other, Electric
    Cooling
    • Central
    Appliances
    • Included: Dishwasher, Microwave, Range / Oven
    Features
    • Flooring: Tile, Hardwood
    • Has fireplace: Yes
    Interior area
    • Total interior livable area: 3,559 sqft

    Property

    Parking
    • Parking features: Garage - Attached
    Features
    • Exterior features: Other
    Lot
    • Size: 1 Acres
    Details
    • Parcel number: 178C01032000

    Construction

    Type & style
    • Home type: SingleFamily
    Materials
    • Foundation: Slab
    • Roof: Other
    Condition
    • Year built: 2016

    Community & HOA

    HOA
    • Has HOA: Yes
    • HOA fee: $13 monthly
    Location
    • Region: Mcdonough

    Financial & listing details

    • Price per square foot: $138/sqft
    • Tax assessed value: $530,100
    • Annual tax amount: $4,872

    Price history

    DateEventPrice
    12/27/2019Sold$339,900$96/sqft
    Source: GAMLS #8691798 Report a problem
    11/26/2019Pending sale$339,900$96/sqft
    Source: Harry Norman, REALTORS� #8691798 Report a problem
    11/11/2019Listed for sale$339,900+25.9%$96/sqft
    Source: Harry Norman, REALTORS� #8691798 Report a problem
    4/15/2016Sold$269,999$76/sqft
    Source: Public Record Report a problem
    3/11/2016Pending sale$269,999$76/sqft
    Source: SOUTHSIDE REALTORS #07575885 Report a problem
    1/19/2016Listed for sale$269,999+500%$76/sqft
    Source: SOUTHSIDE REALTORS #07575885 Report a problem
    12/3/2015Sold$45,000+837.5%$13/sqft
    Source: Agent Provided Report a problem
    4/28/2012Listing removed$4,800$1/sqft
    Source: Prudential Georgia Realty #4212265 Report a problem
    4/8/2012Pending sale$4,800$1/sqft
    Source: Prudential Georgia Realty #4212265 Report a problem
    2/19/2012Price change$4,800-40%$1/sqft
    Source: Prudential Georgia Realty #4212265 Report a problem
    11/5/2011Price change$8,000-50%$2/sqft
    Source: Prudential Georgia Realty #4212265 Report a problem
    4/21/2011Listed for sale$16,000$4/sqft
    Source: Prudential Georgia Realty #4212265 Report a problem

    Public tax history

    YearProperty taxesTax assessment
    2025$4,872 -2.6%$212,040 +2.2%
    2024$5,004 -13.3%$207,440 +0.6%
    2023$5,771 -2.2%$206,160 +8%
    2022$5,902 +22%$190,920 +29.4%
    2021$4,836 -2.3%$147,520 +8.5%
    2020$4,949 +15.1%$135,960 +11.3%
    2019$4,299 $122,160 +3.4%
    2018-- $118,160 +1267.6%
    2016$3,925 +921%$8,640 +56.5%
    2015$384 +41.7%$5,520 +56.8%
    2014$271 $3,520
    2013-- --
    2012-- --
    2011-- --
    2010-- --
    2009-- --
    2008$795 +6%--
    2007$750 $20,000
    Find assessor info on the county website

    Neighborhood: 30252

    Nearby schools

    GreatSchools rating
    Schools provided by the listing agent
    • Elementary: Rock Spring
    • Middle: Ola
    • High: Ola
    • District: 8

    Source: The MLS. This data may not be complete. We recommend contacting the local school district to confirm school assignments for this home.

    Get a cash offer in 3 minutes
    Find out how much your home could sell for in as little as 3 minutes with a no-obligation cash offer.
    Estimated market value
    $489,400
    Get a cash offer in 3 minutes
    Find out how much your home could sell for in as little as 3 minutes with a no-obligation cash offer.
    Estimated market value
    $489,400