Bring your vision and decorating ideas and discover your next home in this 3-bedroom, 2-bathroom brick ranch nestled in the heart of Forney, TX. With its thoughtfully designed open floorplan, this home combines comfort and style, creating the perfect backdrop for modern living. Step inside to a spacious living area that seamlessly flows into a big kitchen, ideal for both daily life and entertaining. The kitchen, complete with ample counter space and storage, invites culinary adventures and offers a lovely gathering spot for friends and family to connect. Privacy is enhanced with a desirable split-bedroom layout. The primary suite offers a tranquil retreat featuring a well-appointed ensuite bath, while the two additional bedrooms are versatile spaces that can easily convert to a home office or guest room. Outdoor enthusiasts will appreciate the large backyard, a true haven for relaxation or recreation. It's a blank canvas waiting for your creative touch, suitable for gardening, play, or your dream outdoor setup. This property also includes a separate hobby room in a portion of the garage. There remains a convenient 1-car space, providing secure storage and protection for your vehicle. If the extra space is not needed, it can be converted back to a full 2-car garage. The charming brick exterior not only offers timeless curb appeal but also ensures durability and low maintenance. Located in the friendly community of Forney, this home offers easy access to local schools, shopping and dining. An excellent opportunity for those seeking the convenience of suburban living without sacrificing the joys of a peaceful neighborhood.
Sold
Price Unknown
107 Bowie St, Forney, TX 75126
3beds
1,488sqft
Single Family Residence
Built in 2003
8,232 Square Feet Lot
$204,200 Zestimate®
$--/sqft
$1,948 Estimated rent
Home value
$204,200
$194,000 - $214,000
$1,948/mo
Zestimate® history
Owner options
List your home for rent
$1,948/mo
Rent Zestimate®
Find your next renter with Zillow Rental Manager. Plus, with online applications, you can quickly screen prospective tenants – for free.
$1,948/mo
Rent Zestimate®
Refinance and save
$135/mo
Est. payment
Refinancing to a lower rate could help reduce your monthly payments and save thousands over the life of the loan.
$135/mo
Est. payment
Explore your selling options
Work with a Zillow partner agent
Leverage their expertise and Zillow's premium Showcase listings to get your home seen by more buyers.
Get startedList with your own agent
Get your home in front of millions of buyers by listing it on Zillow.
Learn how to do itSell it yourself
Take full control of how buyers see your home on Zillow by listing For Sale by Owner (FSBO).
List your homeWhat's special
Big kitchenThoughtfully designed open floorplanDesirable split-bedroom layout
Zillow last checked:
Listing updated:
Listed by:
Jodi Kerby 0427628 972-333-7715,
Coldwell Banker Apex, REALTORS 972-783-1919
Bought with:
Brenda Araiza, 0477086
OnDemand Realty
Source: NTREIS,MLS#: 21254223
Facts & features
Interior
Bedrooms & bathrooms
- Bedrooms: 3
- Bathrooms: 2
- Full bathrooms: 2
Primary bedroom
- Features: Ceiling Fan(s), Walk-In Closet(s)
- Level: First
- Dimensions: 13 x 19
Bedroom
- Level: First
- Dimensions: 12 x 10
Bedroom
- Level: First
- Dimensions: 15 x 10
Kitchen
- Features: Breakfast Bar, Eat-in Kitchen
- Level: First
- Dimensions: 14 x 13
Laundry
- Level: First
- Dimensions: 6 x 6
Living room
- Features: Ceiling Fan(s)
- Level: First
- Dimensions: 16 x 16
Heating
- Central
Cooling
- Central Air
Appliances
- Included: Electric Range
- Laundry: Laundry in Utility Room
Features
- Eat-in Kitchen, High Speed Internet, Open Floorplan
- Flooring: Laminate, Tile
- Has basement: No
- Has fireplace: No
Interior area
- Total interior livable area: 1,488 sqft
Property
Parking
- Total spaces: 1
- Parking features: Driveway, Garage Faces Front
- Attached garage spaces: 1
Features
- Levels: One
- Stories: 1
- Patio & porch: Patio
- Pool features: None
Lot
- Size: 8,232 Square Feet
Details
- Parcel number: 57863
- Other equipment: None
Construction
Type & style
- Home type: SingleFamily
- Architectural style: Ranch,Detached
- Property subtype: Single Family Residence
Materials
- Brick
- Foundation: Slab
- Roof: Composition
Condition
- Year built: 2003
Utilities & green energy
- Sewer: Public Sewer
- Utilities for property: Sewer Available
Community & HOA
Community
- Features: Curbs
- Subdivision: Mustang Creek
HOA
- Has HOA: Yes
- Services included: Association Management
- HOA fee: $135 semi-annually
- HOA name: Texas Star Community Mgmt
- HOA phone: 469-899-1000
Location
- Region: Forney
Financial & listing details
- Tax assessed value: $250,873
- Annual tax amount: $5,327
- Date on market: 4/30/2026
- Cumulative days on market: 61 days
- Listing terms: Cash,Conventional
Price history
| Date | Event | Price |
|---|---|---|
| 6/17/2026 | Sold | -- |
Source: NTREIS #21254223 Report a problem | ||
| 6/8/2026 | Pending sale | $209,900$141/sqft |
Source: NTREIS #21254223 Report a problem | ||
| 4/30/2026 | Listed for sale | $209,900-6.7%$141/sqft |
Source: NTREIS #21254223 Report a problem | ||
| 4/9/2026 | Listing removed | $225,000$151/sqft |
Source: NTREIS #21207315 Report a problem | ||
| 3/20/2026 | Listed for sale | $225,000+25%$151/sqft |
Source: NTREIS #21207315 Report a problem | ||
| 3/16/2018 | Sold | -- |
Source: Agent Provided Report a problem | ||
| 2/9/2018 | Pending sale | $180,000$121/sqft |
Source: Re/Max Platinum #13749899 Report a problem | ||
| 1/22/2018 | Price change | $180,000-2.7%$121/sqft |
Source: Re/Max Platinum #13749899 Report a problem | ||
| 12/30/2017 | Listed for sale | $185,000+23.4%$124/sqft |
Source: Re/Max Platinum #13749899 Report a problem | ||
| 7/27/2017 | Listing removed | $149,900$101/sqft |
Source: Ebby Halliday, REALTORS #13641142 Report a problem | ||
| 7/7/2017 | Pending sale | $149,900$101/sqft |
Source: Ebby Halliday, REALTORS #13641142 Report a problem | ||
| 7/6/2017 | Listed for sale | $149,900$101/sqft |
Source: Ebby Halliday, REALTORS #13641142 Report a problem | ||
Public tax history
| Year | Property taxes | Tax assessment |
|---|---|---|
| 2025 | $3,525 -16.4% | $250,873 -4% |
| 2024 | $4,217 +8.7% | $261,201 +4.5% |
| 2023 | $3,879 -13.2% | $250,029 +10% |
| 2022 | $4,471 -0.2% | $227,299 +10% |
| 2021 | $4,480 +6.7% | $206,635 +10% |
| 2020 | $4,199 | $187,850 +6.7% |
| 2019 | -- | $176,110 +11.1% |
| 2018 | $3,336 | $158,520 +12.4% |
| 2017 | $3,336 +10.4% | $141,040 +8.6% |
| 2016 | $3,022 +13% | $129,860 +12% |
| 2015 | $2,674 | $115,980 +8.1% |
| 2014 | $2,674 | $107,300 +4.7% |
| 2013 | -- | $102,520 +0% |
| 2012 | -- | $102,510 -0.8% |
| 2011 | -- | $103,340 -0.8% |
| 2010 | -- | $104,170 -4% |
| 2009 | -- | $108,520 +0.5% |
| 2008 | -- | $107,960 +0.2% |
| 2007 | -- | $107,760 -4.3% |
| 2006 | -- | $112,590 +1.4% |
| 2005 | -- | $111,050 +2.5% |
| 2004 | -- | $108,310 |
Find assessor info on the county website
Neighborhood: Mustang Creek
Nearby homes
- $312,8004 bd3 ba2.9k sqft105 Bowie St, Forney, TX 75126Off Market

- $278,000-- bd-- ba1.8k sqft109 Bowie St, Forney, TX 75126Off Market
- $2,4004 bd3 ba2.5k sqft103 Bowie St, Forney, TX 75126For Rent
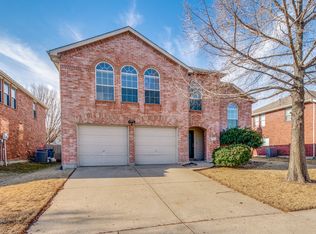
- $263,8003 bd2 ba1.6k sqft111 Bowie St, Forney, TX 75126Off Market

- $223,700-- bd-- ba1.6k sqft124 Maverick Ln, Forney, TX 75126Off Market
- $237,6004 bd2 ba1.9k sqft120 Maverick Ln, Forney, TX 75126Off Market
- $232,6004 bd2 ba1.8k sqft128 Maverick Ln, Forney, TX 75126Off Market
- $222,200-- bd-- ba1.6k sqft132 Maverick Ln, Forney, TX 75126Off Market
Nearby schools
GreatSchools rating
- 4/10Kathryn Wolfe Criswell Elementary SchoolGrades: PK-4Distance: 0.6 mi
- 8/10Warren Middle SchoolGrades: 7-8Distance: 1.9 mi
- 5/10Forney High SchoolGrades: 9-12Distance: 2.2 mi
Schools provided by the listing agent
- Elementary: Criswell,Forney
- High: North Forney
- District: Forney ISD
Source: NTREIS. This data may not be complete. We recommend contacting the local school district to confirm school assignments for this home.
Get a cash offer in 3 minutes
Find out how much your home could sell for in as little as 3 minutes with a no-obligation cash offer.
Estimated market value
$204,200
Get a cash offer in 3 minutes
Find out how much your home could sell for in as little as 3 minutes with a no-obligation cash offer.
Estimated market value
$204,200
- Texas
- Kaufman County
- Forney
- 75126
- Mustang Creek
- 107 Bowie St
