Welcome to this 4-bedroom, 3.5-bath home featuring a fully finished basement and thoughtful upgrades throughout. The open-concept kitchen boasts granite countertops, a large island, stainless steel appliances, pantry, and flows seamlessly into the dining area and spacious living room. Cozy up by the gas log fireplace, flanked by custom built-ins that add both style and storage. Hardwood floors grace the main level, which includes a flexible front room with French doors-ideal for a home office, playroom, or formal sitting area. Upstairs, the generous master suite easily fits a king-sized bed and features a luxurious en-suite bath with a garden tub, separate shower, double vanity, and walk-in closet. The second-floor laundry includes washer and dryer for ultimate convenience. The finished basement offers a versatile family room, a private bedroom with walk-in closet, and a full bath perfect for guests or multigenerational living. A separate 11x12 storage room and updated luxury plank flooring add function and style, while a brand-new sump pump (2024) ensures peace of mind. Outside, enjoy a professionally landscaped, privacy-fenced yard with an expanded patio-ideal for entertaining. Additional features include smart lighting throughout, a custom drop zone, upgraded window blinds, and a great location just minutes from UIUC and steps from Colbert Park. Don't miss this rare opportunity to own a beautifully maintained, thoughtfully updated home in a prime location with lower Savoy taxes!
Closed
$426,000
107 Bradford Ave, Savoy, IL 61874
4beds
1,948sqft
Single Family Residence
Built in 2014
7,840 Square Feet Lot
$434,400 Zestimate®
$219/sqft
$3,191 Estimated rent
Home value
$434,400
$391,000 - $482,000
$3,191/mo
Zestimate® history
Owner options
List your home for rent
$3,191/mo
Rent Zestimate®
Find your next renter with Zillow Rental Manager. Plus, with online applications, you can quickly screen prospective tenants – for free.
$3,191/mo
Rent Zestimate®
Refinance and save
$3,359/mo
Est. payment
Refinancing to a lower rate could help reduce your monthly payments and save thousands over the life of the loan.
$3,359/mo
Est. payment
Explore your selling options
Work with a Zillow partner agent
Leverage their expertise and Zillow's premium Showcase listings to get your home seen by more buyers.
Get startedList with your own agent
Get your home in front of millions of buyers by listing it on Zillow.
Learn how to do itSell it yourself
Take full control of how buyers see your home on Zillow by listing For Sale by Owner (FSBO).
List your homeWhat's special
Gas log fireplaceFinished basementPrivate bedroomEn-suite bathPrivacy-fenced yardLarge islandFamily room
Zillow last checked:
Listing updated:
Listed by:
Barbara Gallivan 217-202-5999,
KELLER WILLIAMS-TREC
Bought with:
Abby Dixon
Real Broker, LLC
Source: MRED as distributed by MLS GRID,MLS#: 12379724
Facts & features
Interior
Bedrooms & bathrooms
- Bedrooms: 4
- Bathrooms: 4
- Full bathrooms: 3
- 1/2 bathrooms: 1
Rooms
- Room types: Eating Area, Office
Primary bedroom
- Features: Flooring (Carpet), Bathroom (Full)
- Level: Second
- Area: 225 Square Feet
- Dimensions: 15X15
Bedroom 2
- Features: Flooring (Carpet)
- Level: Second
- Area: 144 Square Feet
- Dimensions: 12X12
Bedroom 3
- Features: Flooring (Carpet)
- Level: Second
- Area: 132 Square Feet
- Dimensions: 11X12
Bedroom 4
- Features: Flooring (Carpet)
- Level: Basement
- Area: 100 Square Feet
- Dimensions: 10X10
Eating area
- Features: Flooring (Hardwood)
- Level: Main
- Area: 117 Square Feet
- Dimensions: 9X13
Family room
- Level: Basement
- Area: 266 Square Feet
- Dimensions: 19X14
Kitchen
- Features: Kitchen (Island, Pantry-Closet), Flooring (Hardwood)
- Level: Main
- Area: 180 Square Feet
- Dimensions: 12X15
Laundry
- Features: Flooring (Ceramic Tile)
- Level: Second
- Area: 42 Square Feet
- Dimensions: 7X6
Living room
- Features: Flooring (Hardwood)
- Level: Main
- Area: 240 Square Feet
- Dimensions: 15X16
Office
- Features: Flooring (Hardwood)
- Level: Main
- Area: 132 Square Feet
- Dimensions: 11X12
Heating
- Natural Gas, Forced Air
Cooling
- Central Air
Appliances
- Included: Range, Microwave, Dishwasher, Refrigerator
- Laundry: Upper Level
Features
- Built-in Features, Walk-In Closet(s)
- Flooring: Hardwood
- Basement: Partially Finished,Full
- Number of fireplaces: 1
- Fireplace features: Gas Log, Family Room
Interior area
- Total structure area: 2,954
- Total interior livable area: 1,948 sqft
- Finished area below ground: 700
Property
Parking
- Total spaces: 2
- Parking features: Concrete, Garage Door Opener, On Site, Garage Owned, Attached, Garage
- Attached garage spaces: 2
- Has uncovered spaces: Yes
Accessibility
- Accessibility features: No Disability Access
Features
- Stories: 2
- Patio & porch: Patio, Porch
- Fencing: Fenced
Lot
- Size: 7,840 Square Feet
- Dimensions: 65 X 120
Details
- Parcel number: 292601201005
- Special conditions: None
- Other equipment: Sump Pump
Construction
Type & style
- Home type: SingleFamily
- Architectural style: Traditional
- Property subtype: Single Family Residence
Materials
- Vinyl Siding, Brick
- Roof: Asphalt
Condition
- New construction: No
- Year built: 2014
Utilities & green energy
- Electric: 200+ Amp Service
- Sewer: Public Sewer
- Water: Public
Community & HOA
Community
- Features: Park, Curbs, Sidewalks, Street Paved
- Subdivision: Prairie Meadows
HOA
- Has HOA: Yes
- Services included: Other
- HOA fee: $250 annually
Location
- Region: Savoy
Financial & listing details
- Price per square foot: $219/sqft
- Tax assessed value: $359,730
- Annual tax amount: $9,080
- Date on market: 6/4/2025
- Listing terms: Conventional
- Ownership: Fee Simple
Price history
| Date | Event | Price |
|---|---|---|
| 7/28/2025 | Sold | $426,000+3.9%$219/sqft |
Source:  MRED as distributed by MLS GRID #12379724 Report a problem MRED as distributed by MLS GRID #12379724 Report a problem | ||
| 6/9/2025 | Contingent | $409,900$210/sqft |
Source: MRED as distributed by MLS GRID #12379724 Report a problem | ||
| 6/4/2025 | Listed for sale | $409,900+42.3%$210/sqft |
Source: MRED as distributed by MLS GRID #12379724 Report a problem | ||
| 4/20/2018 | Sold | $288,000-0.7%$148/sqft |
Source: MRED as distributed by MLS GRID #09859840 Report a problem | ||
| 3/16/2018 | Pending sale | $289,900$149/sqft |
Source: RE/MAX REALTY ASSOCIATES-CHA #09859840 Report a problem | ||
| 2/17/2018 | Listed for sale | $289,900+11.5%$149/sqft |
Source: RE/MAX REALTY ASSOCIATES-CHA #09859840 Report a problem | ||
| 12/22/2014 | Sold | $260,000+0%$133/sqft |
Source: Public Record Report a problem | ||
| 9/24/2014 | Price change | $259,900-2.8%$133/sqft |
Source: Keller Williams Realty - The Real Estate Center of Illinois, LLC. #2140172 Report a problem | ||
| 9/9/2014 | Price change | $267,500-0.9%$137/sqft |
Source: Keller Williams Realty - The Real Estate Center of Illinois, LLC. #2140172 Report a problem | ||
| 8/6/2014 | Price change | $269,900-1.9%$139/sqft |
Source: Keller Williams Realty - The Real Estate Center of Illinois, LLC. #2140172 Report a problem | ||
| 1/17/2014 | Listed for sale | $275,000+587.5%$141/sqft |
Source: Keller Williams Realty - The Real Estate Center of Illinois, LLC. #2140172 Report a problem | ||
| 12/17/2013 | Sold | $40,000$21/sqft |
Source: Public Record Report a problem | ||
Public tax history
| Year | Property taxes | Tax assessment |
|---|---|---|
| 2024 | $9,081 +4.5% | $119,910 +7.7% |
| 2023 | $8,686 +5.6% | $111,340 +7.6% |
| 2022 | $8,223 +6.1% | $103,470 +5.4% |
| 2021 | $7,747 +2.1% | $98,170 +2.3% |
| 2020 | $7,586 +3.4% | $95,960 +1.4% |
| 2019 | $7,334 | $94,630 |
| 2018 | $7,334 +4.4% | $94,630 +4.5% |
| 2017 | $7,024 +15.2% | $90,560 +4.6% |
| 2016 | $6,095 | $86,570 +3.7% |
| 2015 | $6,095 +491.8% | $83,480 +526.3% |
| 2014 | $1,030 +8300% | $13,330 +7741.2% |
| 2013 | $12 +3.9% | $170 |
| 2012 | $12 +3% | $170 |
| 2011 | $11 +3.4% | $170 |
| 2010 | $11 | $170 |
| 2009 | -- | $170 |
| 2008 | -- | $170 +6.3% |
| 2007 | -- | $160 |
Find assessor info on the county website
Neighborhood: 61874
Nearby homes
- $409,5004 bd4 ba1.9k sqft109 Bradford Ave, Savoy, IL 61874Off Market
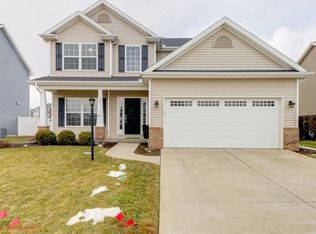
- $407,7004 bd4 ba1.9k sqft105 Bradford Ave, Savoy, IL 61874Off Market

- $532,100-- bd-- ba-- sqft111 Bradford Ave, Savoy, IL 61874Off Market
- $443,4004 bd2 ba2.1k sqft103 Bradford Ave, Savoy, IL 61874Off Market
- $458,3005 bd3 ba2.6k sqft106 Bradford Ave, Savoy, IL 61874Off Market
- $464,0005 bd3 ba2.3k sqft302 Preston St, Savoy, IL 61874Off Market
- $485,0004 bd4 ba2k sqft201 Bradford Ave, Savoy, IL 61874Sold
- $--4 bd4 ba1.7k sqft2109 Village Park Way, Savoy, IL 61874Off Market
Nearby schools
GreatSchools rating
- 8/10Carrie Busey Elementary SchoolGrades: K-5Distance: 0.4 mi
- 6/10Jefferson Middle SchoolGrades: 6-8Distance: 3.9 mi
- 4/10Central High SchoolGrades: 9-12Distance: 4.4 mi
Schools provided by the listing agent
- High: Central High School
- District: 4
Source: MRED as distributed by MLS GRID. This data may not be complete. We recommend contacting the local school district to confirm school assignments for this home.


Get pre-qualified for a loan
At Zillow Home Loans, we can pre-qualify you in as little as 5 minutes with no impact to your credit score.An equal housing lender. NMLS #10287.
Sell for more on Zillow
Get a Zillow Showcase℠ listing at no additional cost and you could sell for .
$434,400
2% more
+$8,688
With Zillow Showcase(estimated)
$443,088
- Illinois
- Champaign County
- Savoy
- 61874
- 107 Bradford Ave
Nearby cities
Nearby zip codes
Other Savoy Topics
