Has all the I wants! Home has beautiful view from front porch and back deck. Yard is completely private with privacy fence, pergola...Kitchen open floor plan with H/W floors, breakfast counter, granite, eating area. Living Room has Mendota fireplace. 1st floor bedroom, full bath, impressive foyer, office, 4 bedrooms, 2 full baths. 2nd floor - laundry, main bedroom, stunning bath. Concrete stamp patio.
Sold for $599,000
$599,000
107 Bradley Way, Duncansville, PA 16635
5beds
3,594sqft
Single Family Residence
Built in 2013
1 Acres Lot
$644,100 Zestimate®
$167/sqft
$3,171 Estimated rent
Home value
$644,100
$612,000 - $676,000
$3,171/mo
Zestimate® history
Owner options
List your home for rent
$3,171/mo
Rent Zestimate®
Find your next renter with Zillow Rental Manager. Plus, with online applications, you can quickly screen prospective tenants – for free.
$3,171/mo
Rent Zestimate®
Refinance and save
$3,775/mo
Est. payment
Refinancing to a lower rate could help reduce your monthly payments and save thousands over the life of the loan.
$3,775/mo
Est. payment
Explore your selling options
Work with a Zillow partner agent
Leverage their expertise and Zillow's premium Showcase listings to get your home seen by more buyers.
Get startedList with your own agent
Get your home in front of millions of buyers by listing it on Zillow.
Learn how to do itSell it yourself
Take full control of how buyers see your home on Zillow by listing For Sale by Owner (FSBO).
List your homeWhat's special
Zillow last checked:
Listing updated:
Listed by:
Dolores Capriotti 814-934-3054,
Re/max Results Realty Group
Bought with:
Cara Weibley, RS339691
Perry Wellington Realty, LLC
Source: AHAR,MLS#: 75013
Facts & features
Interior
Bedrooms & bathrooms
- Bedrooms: 5
- Bathrooms: 4
- Full bathrooms: 3
- 1/2 bathrooms: 1
Primary bedroom
- Description: Carpet, Closet, C/F
- Level: Second
- Area: 268.47 Square Feet
- Dimensions: 17.1 x 15.7
Bedroom 2
- Description: H/W, C/F, Closet
- Level: Main
- Area: 137.76 Square Feet
- Dimensions: 12.4 x 11.11
Bedroom 3
- Description: Carpet, C/F, Closet
- Level: Second
- Area: 158.51 Square Feet
- Dimensions: 12.1 x 13.1
Bedroom 4
- Description: Carpet, C/F, Closet
- Level: Second
- Area: 145.41 Square Feet
- Dimensions: 13.1 x 11.1
Bedroom 5
- Description: Carpet, Closet, C/F
- Level: Second
- Area: 361.13 Square Feet
- Dimensions: 15.11 x 23.9
Bathroom 1
- Description: Granite Vanity, Tub/Shower
- Level: Main
- Area: 94.5 Square Feet
- Dimensions: 10.5 x 9
Bathroom 2
- Description: Master - Dbl Sink, Sk Tub, 9x10 Closet
- Level: Second
- Area: 104.13 Square Feet
- Dimensions: 10.3 x 10.11
Bathroom 3
- Description: Ceramic Fl, Granite Vanity, Shower Tub
- Level: Second
- Area: 50.14 Square Feet
- Dimensions: 12.2 x 4.11
Bonus room
- Description: 80 Gal Hot Water Tank, New Sump Pump
- Level: Basement
- Area: 254.13 Square Feet
- Dimensions: 19.7 x 12.9
Bonus room
- Level: Basement
- Area: 254.13 Square Feet
- Dimensions: 19.7 x 12.9
Bonus room
- Description: Gym Area
- Level: Basement
- Area: 254.13 Square Feet
- Dimensions: 19.7 x 12.9
Bonus room
- Description: Storage
- Level: Basement
- Area: 232.56 Square Feet
- Dimensions: 22.8 x 10.2
Dining room
- Description: Hardwood Floor
- Level: Main
- Area: 137.76 Square Feet
- Dimensions: 12.4 x 11.11
Other
- Description: Hardwood Floor
- Level: Main
- Area: 83.04 Square Feet
- Dimensions: 17.3 x 4.8
Family room
- Description: Wet Bar, Walk Out
- Level: Basement
- Area: 910.86 Square Feet
- Dimensions: 32.3 x 28.2
Kitchen
- Description: Hw Flr, S/S App, Wine Rack, Pantry, Eat In
- Level: Main
- Area: 310.44 Square Feet
- Dimensions: 15.6 x 19.9
Laundry
- Description: Ceramic Fl, Shelving, W/D
- Level: Second
- Area: 44.14 Square Feet
- Dimensions: 6.2 x 7.12
Living room
- Description: Carpet, Mendota Fireplace
- Level: Main
- Area: 312.43 Square Feet
- Dimensions: 15.7 x 19.9
Office
- Description: Carpet, Glass Framed Door
- Level: Main
- Area: 157.2 Square Feet
- Dimensions: 13.1 x 12
Heating
- Propane, Electric, Heat Pump
Cooling
- Central Air
Appliances
- Included: Range, Microwave, Dryer, Disposal, Refrigerator, Washer
Features
- Ceiling Fan(s), Eat-in Kitchen, Pantry, Walk-In Closet(s), Wet Bar
- Flooring: Carpet, Ceramic Tile, Hardwood, Laminate
- Windows: Insulated Windows
- Basement: Full,Walk-Out Access,Sump Pump,Finished
- Number of fireplaces: 1
- Fireplace features: See Remarks
Interior area
- Total structure area: 3,594
- Total interior livable area: 3,594 sqft
- Finished area above ground: 2,894
- Finished area below ground: 700
Property
Parking
- Total spaces: 2
- Parking features: Asphalt, Attached, Driveway, Garage, Garage Door Opener, Paved
- Attached garage spaces: 2
Features
- Levels: Two
- Patio & porch: Covered, Deck, Porch
- Exterior features: Fire Pit, Private Entrance, Private Yard, Rain Gutters
- Pool features: None
- Fencing: Back Yard
- Has view: Yes
Lot
- Size: 1 Acres
- Features: Level, Views
Details
- Additional structures: Garage(s), Shed(s)
- Parcel number: 04.0006..040.05000
- Zoning: Residential
- Special conditions: Standard
- Other equipment: None
Construction
Type & style
- Home type: SingleFamily
- Architectural style: Traditional
- Property subtype: Single Family Residence
Materials
- Vinyl Siding, Stone
- Foundation: Block
- Roof: Shingle
Condition
- Year built: 2013
Utilities & green energy
- Sewer: Public Sewer
- Water: Well
- Utilities for property: Cable Available
Community & HOA
Community
- Subdivision: None
HOA
- Has HOA: No
Location
- Region: Duncansville
Financial & listing details
- Price per square foot: $167/sqft
- Tax assessed value: $352,800
- Annual tax amount: $6,886
- Date on market: 6/20/2024
- Listing terms: Cash,Conventional,FHA,VA Loan
- Inclusions: S/S refrigerator, stove, dishwasher, W/D, pergola, frame for swing, 12 x 18 shed, Medota fireplace, ceiling fans, garage door remote, blinds
Price history
| Date | Event | Price |
|---|---|---|
| 7/31/2024 | Sold | $599,000$167/sqft |
Source:  AHAR #75013 Report a problem AHAR #75013 Report a problem | ||
| 6/20/2024 | Listed for sale | $599,000+27.7%$167/sqft |
Source: AHAR #75013 Report a problem | ||
| 10/20/2020 | Sold | $469,000-2.3%$130/sqft |
Source: Public Record Report a problem | ||
| 7/8/2020 | Listed for sale | $480,000$134/sqft |
Source: Radiate Real Estate, LLC #58080 Report a problem | ||
Public tax history
| Year | Property taxes | Tax assessment |
|---|---|---|
| 2025 | $5,458 +2.4% | $352,800 |
| 2024 | $5,330 +6.4% | $352,800 |
| 2023 | $5,012 +0.8% | $352,800 |
| 2022 | $4,970 +3.5% | $352,800 +1% |
| 2021 | $4,804 +0.2% | $349,300 |
| 2020 | $4,796 +2.7% | $349,300 |
| 2018 | $4,671 | $349,300 |
| 2017 | -- | $349,300 +1035.2% |
| 2016 | -- | $30,770 |
| 2015 | $1,182 | $30,770 |
Find assessor info on the county website
Neighborhood: 16635
Nearby homes
- $16,900-- bd-- ba-- sqft385 Catfish Rd, Duncansville, PA 16635Off Market
- $700,5003 bd4 ba3.6k sqft106 Bradley Way, Duncansville, PA 16635Off Market

- $261,7004 bd2 ba1.3k sqft410 Catfish Rd, Duncansville, PA 16635Off Market
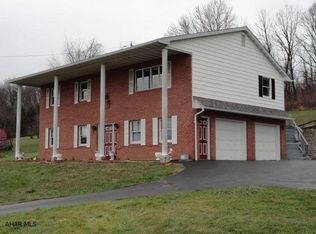
- $267,500-- bd-- ba-- sqft380 Catfish Rd, Duncansville, PA 16635Off Market
- $108,800-- bd-- ba728 sqft430 Catfish Rd, Duncansville, PA 16635Off Market
- $564,2004 bd3 ba3k sqft153 Bradley Way, Duncansville, PA 16635Off Market
- $150,900-- bd-- ba-- sqft436 Catfish Rd, Duncansville, PA 16635Off Market
- $219,200-- bd-- ba-- sqft124 Lonestar Ln, Duncansville, PA 16635Off Market
Nearby schools
GreatSchools rating
- 8/10Frankstown El SchoolGrades: K-6Distance: 3.9 mi
- 8/10Hollidaysburg Area Junior High SchoolGrades: 7-9Distance: 3.3 mi
- 6/10Hollidaysburg Area Senior High SchoolGrades: 10-12Distance: 3.5 mi


Get pre-qualified for a loan
At Zillow Home Loans, we can pre-qualify you in as little as 5 minutes with no impact to your credit score.An equal housing lender. NMLS #10287.
- Pennsylvania
- Blair County
- Duncansville
- 16635
- 107 Bradley Way
Nearby cities
Nearby neighborhoods
Nearby zip codes
Other Duncansville Topics
