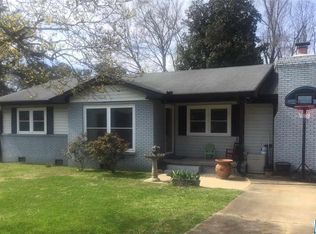
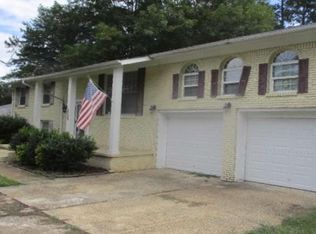
Beautiful brick home with 3 bedrooms and 1.5 bathrooms, located on a quiet street with a covered back deck and a spacious, secluded backyard. The home features beautiful hardwood floors, a large pantry or 3rd bedroom, and plenty of storage space. A storage building in the backyard provides additional convenience. Whether you’re a first-time homebuyer, looking for a comfortable retirement home, or seeking a fantastic rental investment, this charming property offers plenty of potential!
Contingent
$150,000
107 Branch St, Bessemer, AL 35023
3beds
1,242sqft
Single Family Residence
Built in 1960
0.27 Acres Lot
$145,600 Zestimate®
$121/sqft
$-- HOA
What's special
Plenty of storage spaceSpacious secluded backyardBeautiful hardwood floorsBeautiful brick homeCovered back deck
- 52 days
- 331
- 30
Zillow last checked:
Listing updated:
Listed by:
Christie Tucker 2052611735,
RealtySouth-I459 Southwest,
Christopher Aaron 205-586-1656,
RealtySouth-I459 Southwest
Source: GALMLS,MLS#: 21462285
Facts & features
Interior
Bedrooms & bathrooms
- Bedrooms: 3
- Bathrooms: 2
- Full bathrooms: 1
- 1/2 bathrooms: 1
Rooms
- Room types: Bedroom, Bathroom, Kitchen, Living/Dining (ROOM), Master Bathroom, Master Bedroom
Primary bedroom
- Level: First
Bedroom 1
- Level: First
Bedroom 2
- Level: First
Primary bathroom
- Level: First
Bathroom 1
- Level: First
Kitchen
- Level: First
Basement
- Area: 0
Heating
- Central
Cooling
- Central Air
Appliances
- Included: Electric Cooktop, Dishwasher, Microwave, Electric Oven, Refrigerator, Gas Water Heater
- Laundry: Electric Dryer Hookup, Washer Hookup, Main Level, Other, Laundry Room, Yes
Features
- None, Smooth Ceilings, Linen Closet, Tub/Shower Combo
- Flooring: Hardwood, Laminate, Tile, Vinyl
- Windows: Window Treatments
- Basement: Crawl Space
- Attic: Pull Down Stairs,Yes
- Has fireplace: No
Interior area
- Total interior livable area: 1,242 sqft
- Finished area above ground: 1,242
- Finished area below ground: 0
Video & virtual tour
Property
Parking
- Total spaces: 1
- Parking features: Attached, Driveway, Parking (MLVL), Off Street, On Street
- Has attached garage: Yes
- Carport spaces: 1
- Has uncovered spaces: Yes
Features
- Levels: One
- Stories: 1
- Patio & porch: Covered (DECK), Deck
- Pool features: None
- View description: None
- Waterfront features: No
Lot
- Size: 0.27 Acres
- Features: Few Trees, Subdivision
Details
- Additional structures: Storage
- Parcel number: 3000292006061.000
- Special conditions: As Is
Construction
Type & style
- Home type: SingleFamily
- Property subtype: Single Family Residence
Materials
- 3 Sides Brick
Condition
- Year built: 1960
Utilities & green energy
- Water: Public
- Utilities for property: Sewer Connected
Community & HOA
Community
- Subdivision: None
Location
- Region: Bessemer
Financial & listing details
- Price per square foot: $121/sqft
- Tax assessed value: $120,700
- Annual tax amount: $1,451
- Price range: $150K - $150K
- Date on market: 8/15/2026
- Road surface type: Paved
Estimated market value
$145,600
$138,000 - $153,000
$1,367/mo
Price history
| Date | Event | Price |
|---|---|---|
| 9/22/2026 | Contingent | $150,000$121/sqft |
Source:  GALMLS #21462285 Report a problem GALMLS #21462285 Report a problem | ||
| 8/15/2026 | Listed for sale | $150,000$121/sqft |
Source: GALMLS #21462285 Report a problem | ||
Public tax history
| Year | Property taxes | Tax assessment |
|---|---|---|
| 2025 | $1,451 +2.1% | $24,140 +2.1% |
| 2024 | $1,421 +5.2% | $23,640 +5.2% |
| 2023 | $1,351 +143.9% | $22,480 +107.4% |
| 2022 | $554 | $10,840 +29.7% |
| 2021 | -- | $8,360 -10.3% |
| 2020 | $473 +117.5% | $9,320 +14.8% |
| 2019 | $217 | $8,120 +3.3% |
| 2018 | -- | $7,860 |
| 2017 | $203 | $7,860 |
| 2016 | $203 | $7,860 |
| 2015 | -- | $7,860 +2.1% |
| 2014 | $476 | $7,700 |
| 2013 | $476 | $7,700 -2.9% |
| 2012 | $476 -1.4% | $7,926 -1.4% |
| 2011 | $483 | $8,040 |
| 2010 | $483 | $8,040 |
| 2009 | $483 -2% | $8,040 -2% |
| 2008 | $493 +1.7% | $8,200 +1.7% |
| 2007 | $484 +4.4% | $8,060 +4.5% |
| 2006 | $464 +3.5% | $7,710 +3.5% |
| 2005 | $448 +6.4% | $7,450 -46.8% |
| 2004 | $421 +3.9% | $14,000 +3.9% |
| 2003 | $405 +16.4% | $13,480 +132.8% |
| 2002 | $348 | $5,790 |
| 2001 | $348 | $5,790 |
| 2000 | $348 | $5,790 |
Find assessor info on the county website
Monthly payment
Est. payment
Payment breakdown
Explore the cost of this home by adjusting the details. Changes won't be saved.Climate risks
Neighborhood: 35023
Nearby schools
Schools provided by the listing agent
- Elementary: Hueytown
- Middle: Hueytown
- High: Hueytown
Source: GALMLS. This data may not be complete. We recommend contacting the local school district to confirm school assignments for this home.
Similar homes
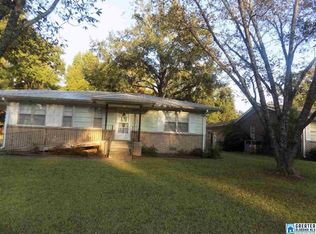
- $148,7003 bd2 ba1.6k sqft3007 Circle Dr, Bessemer, AL 35023For Sale

 MLS ID #21461790, Pam Segars Morris, SeBro Realty. GALMLS
 - $144,0003 bd1 ba1.1k sqftAt&t Or Spectrum, Bessemer, AL 35023For Sale
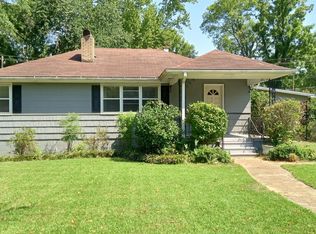 MLS ID #21462579, Brian Rockett, Keller Williams Metro North. GALMLS
 - $144,9993 bd1 ba864 sqft218 Meadowood Ave, Bessemer, AL 35023For Sale
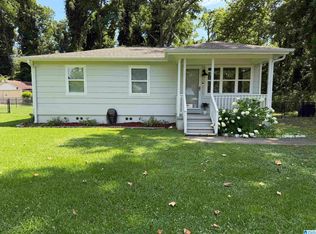 MLS ID #21458103, Sarah Johnson, ARC Realty - Hoover. GALMLS
 - $--3 bd2 ba1.8k sqft2839 Novel Dr, Bessemer, AL 35023Auction
 ServiceLink Auction
 - $145,0003 bd2 ba1.1k sqft502 W Lake Dr, Bessemer, AL 35020For SaleMLS ID #21465361, Cynthia Scarbinsky, Real Broker LLC. GALMLS
- $185,0003 bd2 ba1.2k sqft1009 25th Ave N, Hueytown, AL 35023For SaleMLS ID #21459718, Holly Bell, EXIT MelRose Realty. GALMLS
- $119,9004 bd1 ba1.1k sqft116 Avalon Ave, Bessemer, AL 35023For SaleMLS ID #21455496, Bryan Welch, REALTYNET. GALMLS
- $140,0003 bd2 ba1.3k sqft721 Oakland Dr, Fairfield, AL 35064For SaleMLS ID #21457902, Kim Owens, Innovated Real Estate. GALMLS
- $116,7003 bd1 ba1k sqft103 Pine St, Bessemer, AL 35023For SaleMLS ID #21460120, Alana Thomas, Southern Homes of Tuscaloosa, Inc. GALMLS
- $119,9002 bd1 ba997 sqft106 E Crest Rd, Bessemer, AL 35023For SaleMLS ID #21453110, Dale Weaver, Weaver Land & Realty. GALMLS
- $170,9003 bd2 ba1.3k sqft3907 Booker St, Dolomite, AL 35061For SaleMLS ID #21454036, Marschelle Carter, Milestone Realty. GALMLS
- $110,0002 bd1 ba872 sqft2105 Mississippi Ave, Bessemer, AL 35023For SaleMLS ID #21462243, Annie Johnson, Kelly Right Real Estate of Ala. GALMLS
- $129,9002 bd1 ba1.1k sqft557 6th Ct, Pleasant Grove, AL 35127For SaleMLS ID #21464258, Courtney Cornutt, Keller Williams Realty Vestavia. GALMLS
- $104,5003 bd2 ba1.2k sqft6729 Grasselli Rd, Fairfield, AL 35064For SaleMLS ID #21466921, Amanda Dabbs, RealtySouth-Homewood. GALMLS
- $129,9003 bd1 ba1.2k sqftAt&t Spectrum T - Mobile, Pleasant Grove, AL 35127For SaleMLS ID #21444986, Michael Hankins, Cliff Realty, LLC. GALMLS
- $124,5003 bd1 ba1.2k sqftVarious, Birmingham, AL 35214For SaleMLS ID #21466620, Greg Comer, Jonathan Chamness Realty Group. GALMLS
- $149,9004 bd2 ba1.1k sqft1109 Graham Dr, Birmingham, AL 35214For SaleMLS ID #21461917, Ben Davis, Spartan Realty LLC. GALMLS
- $109,0002 bd1 ba1.1k sqft1608 27th Ave N, Hueytown, AL 35023For SaleMLS ID #21454061, Jessica Mashburn, Keller Williams-Jasper. GALMLS
- $209,0003 bd2 ba1.7k sqftAt&t, Bessemer, AL 35023For SaleMLS ID #21437901, Lola Bonner, Kelly Right Real Estate of Ala. GALMLS
