Skip main navigation
Closed
  • Price Unknown

    107 Brazos Bnd, Snook, TX 77878

    3beds
    1,676sqft
    Single Family Residence
    Built in 2023
    8,494.2 Square Feet Lot
    $302,100 Zestimate®
    $--/sqft
    $2,154 Estimated rent

    Home value

    $302,100

    $287,000 - $317,000

    $2,154/mo

    Zestimate® history
    Loading
    Loading...

    Owner options

    List your home for rent

    $2,154/mo

    Rent Zestimate®

    Find your next renter with Zillow Rental Manager. Plus, with online applications, you can quickly screen prospective tenants – for free.

    Learn more

    $2,154/mo

    Rent Zestimate®

    Refinance and save

    $65/mo

    Est. payment

    Refinancing to a lower rate could help reduce your monthly payments and save thousands over the life of the loan.

    See today's rates

    $65/mo

    Est. payment

    Explore your selling options

    Work with a Zillow partner agent

    Leverage their expertise and Zillow's premium Showcase listings to get your home seen by more buyers.

    Get started

    List with your own agent

    Get your home in front of millions of buyers by listing it on Zillow.

    Learn how to do it

    Sell it yourself

    Take full control of how buyers see your home on Zillow by listing For Sale by Owner (FSBO).

    List your home

    What's special

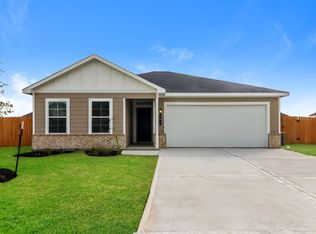

    Come see this trendy, contemporary home carefully constructed by Imagine Design & Build. Exterior cedar corbels, modern wall sconces, and matching planks flank the front entrance to make this house stand apart. The kitchen sports an undermount stainless steel sink, luxury level-5 quartz countertops, custom-built cabinets & microwave oven, brass pot filler, and vent hood set against a mosaic tile backsplash. A 60 inch recessed-style electric remote control fireplace is the living room focal point above vinyl plank floors and below ten foot high ceilings walled in white alabaster tones. The master bedroom suite has a tray-top ceiling, barndoor access to the master bath's rain shower, free-standing soaking tub, double vanity, vast closet space, his & her shoe shelves, and rear pocket door egress to the adjacent laundry room. Doors throughout sport trendy matte black handles, locks, and hinges. The garage and extra long driveway provide parking for as many as six vehicles. HOA includes high speed internet service. Note that some photos are virtually staged.

    Zillow last checked:

    Listing updated:

    Listed by:

    Michael Tepera TREC #0659576 979-777-2138,

    Keller Williams Realty Brazos Valley office

    Bought with:

    Kade Kurtz, TREC #0799187

    Legacy Broker Group

    , TREC #null

    Source: BCSMLS,MLS#: 23006914MLS LogoOriginating MLS: Bryan College Station Regional AOR

    Facts & features

    Interior

    Bedrooms & bathrooms
    • Bedrooms: 3
    • Bathrooms: 2
    • Full bathrooms: 2
    Primary bedroom
    • Level: Main
    • Dimensions: 15x13.5
    Bedroom
    • Level: Main
    • Dimensions: 13x10
    Bedroom
    • Level: Main
    • Dimensions: 12.5x10.5
    Dining room
    • Level: Main
    • Dimensions: 10x9.5
    Kitchen
    • Level: Main
    • Dimensions: 10.5x10.5
    Living room
    • Level: Main
    • Dimensions: 22x21
    Utility room
    • Level: Main
    • Dimensions: 6.5x5.5
    Heating
    • Central, Electric
    Cooling
    • Central Air, Electric
    Appliances
    • Included: Built-In Electric Oven, Dishwasher, Electric Range, Electric Water Heater, Microwave, Water Heater, ENERGY STAR Qualified Appliances
    • Laundry: Washer Hookup
    Features
    • French Door(s)/Atrium Door(s), Quartz Counters, Breakfast Area, Ceiling Fan(s), Kitchen Exhaust Fan, Programmable Thermostat
    • Flooring: Vinyl
    • Doors: French Doors
    • Has fireplace: Yes
    • Fireplace features: Other
    Interior area
    • Total structure area: 1,676
    • Total interior livable area: 1,676 sqft

    Property

    Parking
    • Total spaces: 2
    • Parking features: Attached, Front Entry, Garage, Garage Door Opener
    • Attached garage spaces: 2
    Accessibility
    • Accessibility features: None
    Features
    • Levels: One
    • Stories: 1
    • Exterior features: Sprinkler/Irrigation
    • Fencing: Privacy,Wood
    • Frontage type: Waterfront
    Lot
    • Size: 8,494 sqft
    • Features: Corner Lot, Trees, Waterfront
    Details
    • Parcel number: 138637

    Construction

    Type & style
    • Home type: SingleFamily
    • Architectural style: Contemporary/Modern
    • Property subtype: Single Family Residence
    Materials
    • Brick, HardiPlank Type
    • Foundation: Slab
    • Roof: Composition,Shingle
    Condition
    • Year built: 2023
    Details
    • Builder name: Imagine Design & Build

    Utilities & green energy

    • Sewer: Public Sewer
    • Water: Public
    • Utilities for property: High Speed Internet Available, Sewer Available, Water Available
    Green energy
    • Energy efficient items: Appliances, HVAC, Insulation, Thermostat

    Community & neighborhood

    Community
    • Community features: Patio
    Location
    • Region: Snook
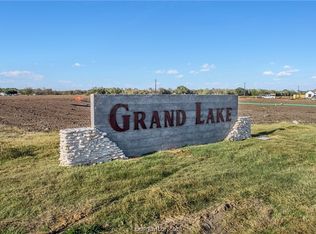
    • Subdivision: Grand Lake of Snook

    HOA & financial

    HOA
    • Has HOA: Yes
    • HOA fee: $65 monthly
    • Amenities included: Maintenance Grounds, Other
    • Services included: Common Area Maintenance, Other, All Facilities

    Other

    Other facts
    • Listing terms: Cash,Conventional

    Price history

    DateEventPrice
    10/31/2023Sold--
    Source: BCSMLS #23006914 Report a problem
    10/12/2023Pending sale$289,900$173/sqft
    Source: BCSMLS #23006914 Report a problem
    10/12/2023Contingent$289,900$173/sqft
    Source: BCSMLS #23006914 Report a problem
    10/2/2023Price change$289,900-1.7%$173/sqft
    Source: BCSMLS #23006914 Report a problem
    9/14/2023Price change$294,999-1%$176/sqft
    Source: HAR #22531794 Report a problem
    9/8/2023Price change$297,999-0.6%$178/sqft
    Source: BCSMLS #23006914 Report a problem
    8/26/2023Listed for sale$299,900$179/sqft
    Source: BCSMLS #23006914 Report a problem
    7/25/2023Pending sale$299,900$179/sqft
    Source: HAR #22531794 Report a problem
    7/17/2023Price change$299,900-1.6%$179/sqft
    Source: BCSMLS #23006914 Report a problem
    7/6/2023Price change$304,900-1.6%$182/sqft
    Source: BCSMLS #23006914 Report a problem
    5/13/2023Listed for sale$309,900$185/sqft
    Source: BCSMLS #23006914 Report a problem

    Public tax history

    YearProperty taxesTax assessment
    2025-- $317,213 +2.5%
    2024$5,238 +107.4%$309,562 +112.5%
    2023$2,526 $145,666 +390%
    2022-- $29,730

    Find assessor info on the county website

    Neighborhood: 77878

    Nearby schools

    GreatSchools rating
    Schools provided by the listing agent
    • Middle: ,
    • District: Snook

    Source: BCSMLS. This data may not be complete. We recommend contacting the local school district to confirm school assignments for this home.