Skip main navigation
Sold
  • Price Unknown

    107 Breakers Way, Scott, LA 70583

    4beds
    2,385sqft
    Single Family Residence
    Built in 2023
    8,398.37 Square Feet Lot
    $576,500 Zestimate®
    $--/sqft
    $2,632 Estimated rent

    Home value

    $576,500

    $548,000 - $605,000

    $2,632/mo

    Zestimate® history
    Loading
    Loading...

    Owner options

    List your home for rent

    $2,632/mo

    Rent Zestimate®

    Find your next renter with Zillow Rental Manager. Plus, with online applications, you can quickly screen prospective tenants – for free.

    Learn more

    $2,632/mo

    Rent Zestimate®

    Refinance and save

    $125/mo

    Est. payment

    Refinancing to a lower rate could help reduce your monthly payments and save thousands over the life of the loan.

    See today's rates

    $125/mo

    Est. payment

    Explore your selling options

    Work with a Zillow partner agent

    Leverage their expertise and Zillow's premium Showcase listings to get your home seen by more buyers.

    Get started

    List with your own agent

    Get your home in front of millions of buyers by listing it on Zillow.

    Learn how to do it

    Sell it yourself

    Take full control of how buyers see your home on Zillow by listing For Sale by Owner (FSBO).

    List your home

    What's special

    Resort-style neighborhood poolState-of-the-art fitness centerSugar mill pondLaundry roomGorgeous homePickle ball courtsWalking trails
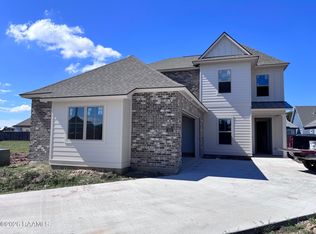
    undefined You will fall in love with the bright kitchen offering beautiful quartz counters, custom cabinetry, a huge island, high-end appliances, and a great sized pantry! A convenient drop zone providing hooks is located next to the garage. The half bath includes a floating vanity with a light underneath showcasing that contemporary look! Between the dining room and kitchen, you'll find the bar area and laundry room smartly tucked away. The informal dining room filled with walls of windows and a unique brick accent wall provides views of the backyard and patio. The primary ensuite offers a spacious bed and bath layout with double vanities, separate shower with a hand-held, and a large custom designed closet! If you are familiar with Sugar Mill Pond in Youngsville, and you love what that lifestyle has to offer, but want a different location, then look no further! West Village is brought to you by the same developers as Sugar Mill Pond, so you can expect the same types of amenities and walkable access to similar conveniences. Breakfast at PJ's Coffee anyone? There is an Olympic-size, resort-style neighborhood pool, state-of-the-art fitness center (coming late 2023/early 2024), ponds, parks, playgrounds, walking trails, pickle ball courts, a beautiful town square with its very own convert series, LIVE! at West Village, and the list goes on! The HOA includes access to everything just mentioned, and it also includes the monitoring of the security system inside of your home. West Village is approximately 1 mile from I-10, and the Apollo Road extension will give easy access to Rue de Belier, Congress, and Dulles, so the heart of Lafayette is only a short drive away.

    Zillow last checked:

    Listing updated:

    Listed by:

    Clare Hensarling Mouton,

    Compass,

    Hailey Daigle Genin,

    Compass

    Source: RAA,MLS#: 23004185MLS Logo

    Facts & features

    Interior

    Bedrooms & bathrooms
    • Bedrooms: 4
    • Bathrooms: 3
    • Full bathrooms: 2
    • 1/2 bathrooms: 1
    Heating
    • Central, Natural Gas
    Cooling
    • Central Air
    Appliances
    • Included: Dishwasher, Disposal, Microwave, Gas Stove Con
    • Laundry: Electric Dryer Hookup, Washer Hookup
    Features
    • High Ceilings, Beamed Ceilings, Crown Molding, Double Vanity, Kitchen Island, Separate Shower, Standalone Tub, Walk-in Pantry, Walk-In Closet(s), Wet Bar, Quartz Counters
    • Flooring: Tile, Wood
    • Windows: Double Pane Windows
    • Number of fireplaces: 1
    • Fireplace features: 1 Fireplace, Gas Log, Ventless
    Interior area
    • Total interior livable area: 2,385 sqft

    Property

    Parking
    • Parking features: Attached, Garage, Garage Faces Front, Golf Cart Garage
    • Has garage: Yes
    Features
    • Stories: 1
    • Patio & porch: Covered, Porch
    • Exterior features: Outdoor Grill, Other, Outdoor Kitchen, Lighting
    Lot
    • Size: 8,398 sqft
    • Dimensions: 70 x 120
    • Features: 0 to 0.5 Acres, Level
    Details
    • Parcel number: 6170977
    • Special conditions: Arms Length

    Construction

    Type & style
    • Home type: SingleFamily
    • Architectural style: Contemporary,Modern Farm House
    • Property subtype: Single Family Residence
    Materials
    • HardiPlank Type, Frame
    • Foundation: Slab
    • Roof: Composition,Metal
    Condition
    • Year built: 2023

    Utilities & green energy

    • Electric: Elec: Entergy
    • Gas: Gas: Atmos
    • Sewer: Public Sewer

    Community & neighborhood

    Community
    • Community features: Pool, Fitness Center, Playground, Shopping/Mall
    Location
    • Region: Scott
    • Subdivision: West Village Estates

    HOA & financial

    HOA
    • Has HOA: Yes
    • HOA fee: $125 monthly
    • Amenities included: Pool, Recreation Facilities
    • Services included: Other - See Remarks

    Price history

    DateEventPrice
    11/2/2023Sold--
    Source: RAA #23004185 Report a problem
    9/20/2023Pending sale$584,325$245/sqft
    Source: RAA #23004185 Report a problem
    7/19/2023Price change$584,325-2%$245/sqft
    Source: RAA #23004185 Report a problem
    5/15/2023Listed for sale$596,250$250/sqft
    Source: RAA #23004185 Report a problem
    6/24/2022Sold--
    Source: Public Record Report a problem

    Public tax history

    YearProperty taxesTax assessment
    2024$4,959 +489.4%$54,498 +488.7%
    2023$841 +99.9%$9,258 +100%
    2022$421 +472%$4,629 +474.3%
    2021$74 $806

    Find assessor info on the county website

    Neighborhood: 70583

    Nearby schools

    GreatSchools rating
    Schools provided by the listing agent
    • Elementary: Westside
    • Middle: Scott
    • High: Acadiana

    Source: RAA. This data may not be complete. We recommend contacting the local school district to confirm school assignments for this home.

    Sell for more on Zillow
    Get a Zillow Showcase℠ listing at no additional cost and you could sell for .
    $576,500
    2% more
    +$11,530
    With Zillow Showcase(estimated)
    $588,030