Exceptional townhome in vibrant Fredericksburg neighborhood*Spacious 3-level 3BR/2.5BA garage townhome ready for immediate occupancy*Brand new carpet and fresh paint thruout*Entry level boasts expansive walkout rec room, powder room and garage access*Gourmet eat-in kitchen has large island, 42" cabinets, full complement of appliances including gas cooking, counter space galore, island and pantry*Adjoining dining area with doors to deck overlooking yard and green space*Spacious living room*Gorgeous hardwood floors adorn main level*Inviting primary bedroom with walk-in closet and full bath with dual vanity*Two additional bedrooms and full bath*Washer/dryer on bedroom level*Extra storage space in garage*Community pool and fitness center included*Driveway can hold 2 vehicles plus plenty of visitor parking thruout the neighborhood*Minutes to 95, Mary Washington University, Mary Washington Hospital, shopping and eateries*
Sold for $415,000
$415,000
107 Brenton Rd #24, Fredericksburg, VA 22405
3beds
1,922sqft
Townhouse
Built in 2014
-- sqft lot
$-- Zestimate®
$216/sqft
$2,529 Estimated rent
Home value
Not available
Estimated sales range
Not available
$2,529/mo
Zestimate® history
Owner options
List your home for rent
$2,529/mo
Rent Zestimate®
Find your next renter with Zillow Rental Manager. Plus, with online applications, you can quickly screen prospective tenants – for free.
$2,529/mo
Rent Zestimate®
Refinance and save
$2,453/mo
Est. payment
Refinancing to a lower rate could help reduce your monthly payments and save thousands over the life of the loan.
$2,453/mo
Est. payment
Explore your selling options
Work with a Zillow partner agent
Leverage their expertise and Zillow's premium Showcase listings to get your home seen by more buyers.
Get startedList with your own agent
Get your home in front of millions of buyers by listing it on Zillow.
Learn how to do itSell it yourself
Take full control of how buyers see your home on Zillow by listing For Sale by Owner (FSBO).
List your homeWhat's special
Large islandExpansive walkout rec roomGas cookingCounter space galoreGorgeous hardwood floorsWalk-in closetGourmet eat-in kitchen
Zillow last checked:
Listing updated:
Listed by:
Jim Fox 703-755-0296,
CENTURY 21 New Millennium,
Co-Listing Agent: Terry M Moore 703-919-1508,
CENTURY 21 New Millennium
Bought with:
Yolanda Bell, 0225063622
Samson Properties
Source: Bright MLS,MLS#: VAST2034674
Facts & features
Interior
Bedrooms & bathrooms
- Bedrooms: 3
- Bathrooms: 3
- Full bathrooms: 2
- 1/2 bathrooms: 1
Rooms
- Room types: Living Room, Dining Room, Primary Bedroom, Bedroom 2, Bedroom 3, Kitchen, Recreation Room
Basement
- Area: 238
Heating
- Central, Forced Air, Natural Gas
Cooling
- Central Air, Electric
Appliances
- Included: Microwave, Dishwasher, Disposal, Dryer, Exhaust Fan, Ice Maker, Oven/Range - Gas, Refrigerator, Washer, Water Heater, Gas Water Heater
- Laundry: Has Laundry, Dryer In Unit, Upper Level, Washer In Unit
Features
- Breakfast Area, Combination Kitchen/Dining, Dining Area, Open Floorplan, Eat-in Kitchen, Kitchen - Table Space, Pantry, Primary Bath(s), Recessed Lighting, Walk-In Closet(s), 9'+ Ceilings
- Flooring: Carpet, Hardwood, Wood
- Doors: Six Panel, Sliding Glass
- Windows: Double Pane Windows, Double Hung, Screens, Vinyl Clad, Window Treatments
- Basement: Walk-Out Access,Rear Entrance,Finished,Garage Access
- Has fireplace: No
Interior area
- Total structure area: 2,160
- Total interior livable area: 1,922 sqft
- Finished area above ground: 1,922
- Finished area below ground: 0
Property
Parking
- Total spaces: 3
- Parking features: Garage Faces Front, Storage, Garage Door Opener, Inside Entrance, Concrete, Attached, Driveway
- Attached garage spaces: 1
- Uncovered spaces: 2
Accessibility
- Accessibility features: Accessible Entrance
Features
- Levels: Three
- Stories: 3
- Patio & porch: Deck
- Pool features: Community
Lot
- Features: Suburban
Details
- Additional structures: Above Grade, Below Grade
- Parcel number: 53K 18 24
- Zoning: R2
- Special conditions: Standard
Construction
Type & style
- Home type: Townhouse
- Architectural style: Colonial
- Property subtype: Townhouse
Materials
- Vinyl Siding
- Foundation: Slab
- Roof: Shingle
Condition
- Excellent
- New construction: No
- Year built: 2014
Utilities & green energy
- Sewer: Public Sewer
- Water: Public
- Utilities for property: Underground Utilities, Cable Available
Community & HOA
Community
- Security: Security System
- Condo and coop fee: $162 monthly
- Subdivision: Rappahannock Landing
HOA
- Has HOA: No
- Amenities included: Bike Trail, Clubhouse, Common Grounds, Fitness Center, Jogging Path, Pool, Tot Lots/Playground
- Services included: Common Area Maintenance, Health Club, Pool(s), Recreation Facility, Snow Removal, Trash
- HOA name: Rappahannock Landking
Location
- Region: Fredericksburg
Financial & listing details
- Price per square foot: $216/sqft
- Tax assessed value: $321,800
- Annual tax amount: $3,112
- Date on market: 1/1/2025
- Listing agreement: Exclusive Right To Sell
- Listing terms: Cash,Conventional,FHA
- Ownership: Condominium
- Road surface type: Black Top
Price history
| Date | Event | Price |
|---|---|---|
| 3/14/2025 | Sold | $415,000$216/sqft |
Source:  Bright MLS #VAST2034674 Report a problem Bright MLS #VAST2034674 Report a problem | ||
| 2/16/2025 | Pending sale | $415,000$216/sqft |
Source: Bright MLS #VAST2034674 Report a problem | ||
| 1/1/2025 | Listed for sale | $415,000$216/sqft |
Source: Bright MLS #VAST2034674 Report a problem | ||
Public tax history
Tax history is unavailable.
Neighborhood: 22405
Nearby homes
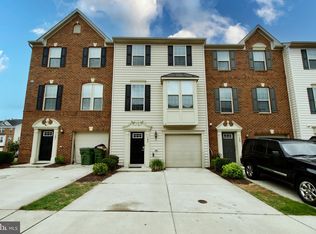
- $415,0004 bd3 ba1.4k sqft103 Brenton Rd #22, Fredericksburg, VA 22405Sold
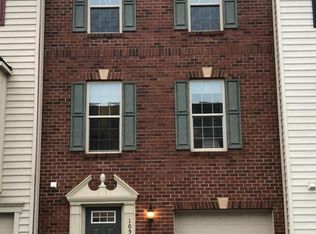
- $375,0003 bd3 ba1.4k sqft105 Brenton Rd #23, Fredericksburg, VA 22405Sold
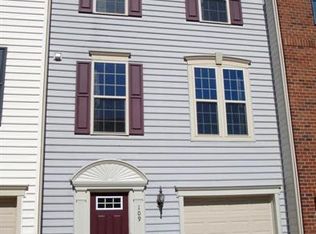
- $361,8001 bd1 ba325 sqft109 Brenton Rd, Fredericksburg, VA 22405Off Market
- $424,7003 bd3 ba1.6k sqft111 Brenton Rd, Fredericksburg, VA 22405Off Market
- $425,4003 bd3 ba1.6k sqft101 Brenton Rd, Fredericksburg, VA 22405Off Market
- $415,0003 bd3 ba1.4k sqft103 Brenton Rd, Fredericksburg, VA 22405Sold
- $375,0003 bd2 ba1.9k sqft105 Brenton Rd, Fredericksburg, VA 22405Sold
- $415,0003 bd2 ba1.4k sqft107 Brenton Rd, Fredericksburg, VA 22405Sold
Nearby schools
GreatSchools rating
- 6/10Conway Elementary SchoolGrades: K-5Distance: 2.9 mi
- 4/10Edward E. Drew Jr. Middle SchoolGrades: 6-8Distance: 1.9 mi
- 4/10Stafford Sr. High SchoolGrades: 9-12Distance: 2.5 mi
Schools provided by the listing agent
- Elementary: Rocky Run
- Middle: Edward E. Drew
- High: Stafford
- District: Stafford County Public Schools
Source: Bright MLS. This data may not be complete. We recommend contacting the local school district to confirm school assignments for this home.


Get pre-qualified for a loan
At Zillow Home Loans, we can pre-qualify you in as little as 5 minutes with no impact to your credit score.An equal housing lender. NMLS #10287.
- Virginia
- Stafford County
- Fredericksburg
- 22405
- 107 Brenton Rd Unit 24
