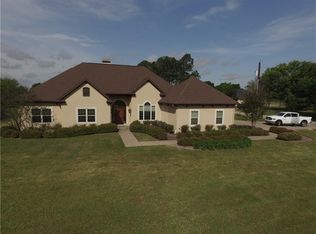
Nestled in sought-after Briarwood Estates just 3 min to I-30- this brick home offers space for everyone! You will love this neighborhood and property on over one acre of beautifully landscaped grounds adorned with mature, park-like trees. So many options with a true gameroom loft and an office- plus, 3 bedrooms and 2 full baths, this well-maintained residence showcases a thoughtful split-bedroom layout, ideal for privacy and functionality.
Soaring vaulted ceilings invite you into the living room, where a cozy brick hearth fireplace sets the tone for relaxing evenings. Adjacent to the living area is a dedicated office space that overlooks the backyard —perfect for remote work or a quiet reading retreat. The heart of the home features an open kitchen with a convenient breakfast bar, a light-filled breakfast area, and a separate dining room—great for hosting family dinners or entertaining guests. The loft space features natural light for painting or reading.
The primary suite is a true retreat, boasting dual walk-in closets for his and hers storage, and a spacious ensuite bath. Secondary bedrooms are generously sized and positioned for privacy, making them ideal for family members or guests.
Step outside and enjoy the serenity of the covered back porch overlooking the expansive backyard, where the partial wood privacy fence offers seclusion without compromising the view. Sandy loam soil is great for gardens or fruit trees. A dedicated storage building provides additional space for tools and outdoor gear. The attached 2-car garage features a workbench and a built-in storage closet—perfect for DIY projects or extra organization.
This property delivers space, functionality, and a peaceful setting—whether you're enjoying your morning coffee under the trees or entertaining in the backyard. Don’t miss this opportunity to make your dream home vision come to life in one of the area’s most desirable neighborhoods. 90 mi to DFW-
Sold
Price Unknown
107 Briarwood St, Sulphur Springs, TX 75482
3beds
2,282sqft
Single Family Residence
Built in 1985
1.01 Acres Lot
$344,800 Zestimate®
$--/sqft
$2,120 Estimated rent
Home value
$344,800
Estimated sales range
Not available
$2,120/mo
Zestimate® history
Owner options
List your home for rent
$2,120/mo
Rent Zestimate®
Find your next renter with Zillow Rental Manager. Plus, with online applications, you can quickly screen prospective tenants – for free.
$2,120/mo
Rent Zestimate®
Refinance and save
$160/mo
Est. payment
Refinancing to a lower rate could help reduce your monthly payments and save thousands over the life of the loan.
$160/mo
Est. payment
Explore your selling options
Work with a Zillow partner agent
Leverage their expertise and Zillow's premium Showcase listings to get your home seen by more buyers.
Get startedList with your own agent
Get your home in front of millions of buyers by listing it on Zillow.
Learn how to do itSell it yourself
Take full control of how buyers see your home on Zillow by listing For Sale by Owner (FSBO).
List your homeWhat's special
Cozy brick hearth fireplaceBrick homeDedicated office spaceExpansive backyardSeparate dining roomOpen kitchenLight-filled breakfast area
Zillow last checked:
Listing updated:
Listed by:
Carrie Chase Nuckolls 0508822 903-243-4173,
Century 21 First Group 903-885-3146
Bought with:
Justin Lee Riley
Coldwell Banker Lakehaven, REA
Source: NTREIS,MLS#: 20888859
Facts & features
Interior
Bedrooms & bathrooms
- Bedrooms: 3
- Bathrooms: 2
- Full bathrooms: 2
Primary bedroom
- Features: Ceiling Fan(s), Dual Sinks, En Suite Bathroom, Jetted Tub, Walk-In Closet(s)
- Level: First
- Dimensions: 16 x 15
Bedroom
- Features: Ceiling Fan(s), Split Bedrooms
- Level: First
- Dimensions: 13 x 12
Bedroom
- Features: Ceiling Fan(s), Split Bedrooms
- Level: First
- Dimensions: 13 x 11
Primary bathroom
- Features: Built-in Features, Dual Sinks, En Suite Bathroom, Jetted Tub
- Level: First
- Dimensions: 15 x 8
Breakfast room nook
- Features: Breakfast Bar
- Level: First
- Dimensions: 13 x 11
Dining room
- Level: First
- Dimensions: 13 x 9
Other
- Features: Built-in Features, Dual Sinks
- Level: First
- Dimensions: 10 x 7
Kitchen
- Features: Breakfast Bar, Built-in Features, Pantry
- Level: First
- Dimensions: 13 x 11
Living room
- Features: Ceiling Fan(s), Fireplace
- Level: First
- Dimensions: 22 x 20
Loft
- Level: Second
- Dimensions: 14 x 13
Office
- Features: Ceiling Fan(s)
- Level: First
- Dimensions: 9 x 7
Utility room
- Features: Built-in Features, Utility Room
- Level: First
- Dimensions: 6 x 5
Heating
- Central, Electric, Fireplace(s)
Cooling
- Central Air, Ceiling Fan(s), Electric
Appliances
- Included: Dishwasher, Electric Range, Electric Water Heater, Disposal, Refrigerator, Vented Exhaust Fan
- Laundry: Electric Dryer Hookup, Laundry in Utility Room
Features
- Decorative/Designer Lighting Fixtures, Double Vanity, High Speed Internet, Loft, Pantry, Cable TV, Vaulted Ceiling(s), Natural Woodwork, Walk-In Closet(s)
- Flooring: Carpet, Linoleum
- Windows: Window Coverings
- Has basement: No
- Number of fireplaces: 1
- Fireplace features: Living Room
Interior area
- Total interior livable area: 2,282 sqft
Property
Parking
- Total spaces: 2
- Parking features: Concrete, Door-Single, Garage Faces Front, Garage, Garage Door Opener, Storage, Workshop in Garage
- Attached garage spaces: 2
Features
- Levels: Two
- Stories: 2
- Patio & porch: Rear Porch, Covered
- Exterior features: Rain Gutters, Storage
- Pool features: None
- Fencing: Partial,Privacy,Wood
Lot
- Size: 1.01 Acres
- Features: Back Yard, Interior Lot, Lawn, Landscaped, Level, Few Trees
Details
- Parcel number: R000008971
Construction
Type & style
- Home type: SingleFamily
- Architectural style: Traditional,Detached
- Property subtype: Single Family Residence
Materials
- Brick
- Foundation: Slab
- Roof: Composition
Condition
- Year built: 1985
Utilities & green energy
- Sewer: Aerobic Septic
- Water: Rural
- Utilities for property: Septic Available, Separate Meters, Water Available, Cable Available
Community & HOA
Community
- Security: Fire Alarm, Smoke Detector(s)
- Subdivision: Briarwood Estates
HOA
- Has HOA: Yes
- Services included: Maintenance Grounds
- HOA fee: $160 annually
- HOA name: Briarwood HOA
Location
- Region: Sulphur Springs
Financial & listing details
- Tax assessed value: $366,620
- Annual tax amount: $4,493
- Date on market: 4/30/2025
- Cumulative days on market: 31 days
- Listing terms: Cash,Conventional,FHA,VA Loan
Price history
| Date | Event | Price |
|---|---|---|
| 6/13/2025 | Sold | -- |
Source: NTREIS #20888859 Report a problem | ||
| 6/5/2025 | Pending sale | $375,000$164/sqft |
Source: NTREIS #20888859 Report a problem | ||
| 6/1/2025 | Contingent | $375,000$164/sqft |
Source: NTREIS #20888859 Report a problem | ||
| 4/30/2025 | Listed for sale | $375,000$164/sqft |
Source: NTREIS #20888859 Report a problem | ||
Public tax history
| Year | Property taxes | Tax assessment |
|---|---|---|
| 2024 | -- | $366,620 +33.1% |
| 2023 | -- | $275,540 +3.8% |
| 2022 | -- | $265,540 +17.3% |
| 2021 | -- | $226,470 +2.7% |
| 2020 | -- | $220,470 +33.2% |
| 2018 | -- | $165,540 |
Find assessor info on the county website
Neighborhood: 75482
Nearby homes
- $518,9004 bd2 ba4.4k sqft105 Briarwood Ln, Sulphur Springs, TX 75482Off Market

- $461,9003 bd2 ba2.4k sqft111 Briarwood Ln, Sulphur Springs, TX 75482Off Market
- $534,600-- bd-- ba4.6k sqft104 Briarwood Ln, Sulphur Springs, TX 75482Off Market
- $30,000-- bd-- ba-- sqft106 Briarwood Ln, Sulphur Springs, TX 75482Off Market
- $466,000-- bd-- ba5.2k sqft106 Briarwood Ln, Sulphur Springs, TX 75482Off Market
- $478,000-- bd-- ba4.6k sqft115 Briarwood Ln, Sulphur Springs, TX 75482Off Market
- $421,4004 bd3 ba2.7k sqft109 Briarwood St, Sulphur Springs, TX 75482Off Market
- $475,300-- bd-- ba4.2k sqft207 Briarwood St, Sulphur Springs, TX 75482Off Market
Nearby schools
GreatSchools rating
- 7/10Bowie Elementary SchoolGrades: K-3Distance: 2.6 mi
- 5/10Sulphur Springs Middle SchoolGrades: 6-8Distance: 2.4 mi
- 4/10Sulphur Springs High SchoolGrades: 9-12Distance: 4.2 mi
Schools provided by the listing agent
- Elementary: Sulphurspr
- Middle: Sulphurspr
- High: Sulphurspr
- District: Sulphur Springs ISD
Source: NTREIS. This data may not be complete. We recommend contacting the local school district to confirm school assignments for this home.
Get a cash offer in 3 minutes
Find out how much your home could sell for in as little as 3 minutes with a no-obligation cash offer.
Estimated market value
$344,800
Get a cash offer in 3 minutes
Find out how much your home could sell for in as little as 3 minutes with a no-obligation cash offer.
Estimated market value
$344,800
- Texas
- Hopkins County
- Sulphur Springs
- 75482
- 107 Briarwood St
Nearby cities
Nearby zip codes
Other Sulphur Springs Topics
